Business Details
13 Years
experience
Bespoke Garden Rooms in Felixstowe
The Cedar Room has spent a decade perfecting the craft of bespoke garden buildings. Our team creates spaces that blend aesthetic appeal with practical functionality, working closely with clients to ensure every detail aligns with their vision. Using premium materials like Western Red Cedar and HardiePlank Cement Board, we deliver durable, eco-friendly structures designed to withstand Suffolk's climate. Our family-run business prioritises sustainability, employing construction methods that minimise environmental impact while maintaining structural integrity.With over 700 completed projects, we combine 3D CAD design technology with traditional craftsmanship to visualise and realise custom spaces. From initial consultation to final installation, our experienced tradesmen ensure seamless execution, offering transparent communication and tailored solutions. Our reputation for excellence is reflected in numerous five-star reviews, highlighting our commitment to quality, punctuality, and client satisfaction.
Services
Cedar Garden Rooms
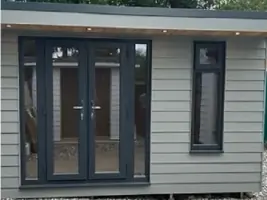
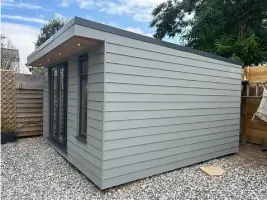
HardiePlank Rooms
Hybrid Rooms
Garden Offices
Man Caves
Garden Gyms
3D CAD Designs
Storage Solutions
Eco-Friendly Builds
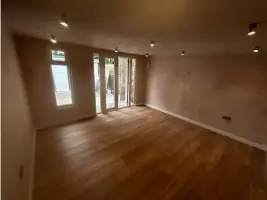
Custom Interiors
Details
- Year established: 2013
Highlights and features
- Established in 2013 with 10+ years of specialist garden room experience
- Family-run business combining traditional craftsmanship with modern technology
- Uses ethically sourced, durable materials like Western Red Cedar
- Offers 3D CAD visualisation for precise design customisation
- Maintains 5-star customer satisfaction ratings across 700+ projects
What people say
Delighted with new garden room
Highly recommend
Excellent experience
Stunning results
Professional team
Services
Cedar Garden Rooms
Crafted from Western Red Cedar, these garden rooms combine natural beauty with exceptional durability. The timber's inherent resistance to decay ensures long-lasting structures that require minimal maintenance. Each room is custom-designed to match client specifications, featuring insulation, electrical systems, and energy-efficient glazing for year-round usability. The natural aesthetic complements both modern and traditional gardens.
HardiePlank Rooms
Constructed using HardiePlank Cement Board for superior weather resistance, these rooms offer contemporary styling with low maintenance requirements. The material's durability makes it ideal for high-traffic areas while maintaining aesthetic flexibility through various finish options. Integrated insulation and thermal-efficient windows ensure comfortable internal environments regardless of external conditions.
Hybrid Rooms
Combining cedar's natural warmth with HardiePlank's durability, hybrid rooms offer cost-effective solutions without compromising design flexibility. This construction method allows larger structures while maintaining visual appeal. The combination provides enhanced structural integrity and thermal performance, suitable for both residential and commercial applications.
Garden Offices
Purpose-built garden offices provide professional work environments separate from domestic spaces. Constructed with soundproofing materials and full climate control systems, these spaces feature integrated electrical systems for IT equipment. The designs prioritise natural light while maintaining energy efficiency through double-glazed windows and high-spec insulation.
3D CAD Designs
Our 3D CAD service creates photorealistic visualisations of proposed garden rooms, allowing clients to explore spatial relationships before construction. The process includes interactive walkthroughs and detailed floor plans, enabling precise adjustments to dimensions, materials, and layouts. This technology ensures accurate cost estimation and minimises design revisions during construction phases.
People
Simon Daniels
Director | Owner
With over a decade of experience in garden room design, Simon leads The Cedar Room's creative team. He specialises in transforming client visions into functional spaces using sustainable materials. His expertise in 3D CAD visualisation ensures precise project execution. Simon personally oversees quality control across all projects.
Steve Pye
Project Manager
Steve manages day-to-day operations, ensuring timely project delivery. With extensive carpentry experience, he coordinates installation teams across multiple locations. His focus on client communication maintains the company's five-star service reputation. Steve also mentors apprentices in sustainable construction techniques.
Rory Isaac
Lead Carpenter
As a master craftsman, Rory supervises structural assembly and finishing details. He implements innovative solutions for challenging installations, such as navigating 45-degree wall corners. His attention to detail contributes to the company's high client retention rate. Rory also trains junior staff in traditional woodworking methods.
Questions
Do garden rooms require planning permission?
Most garden rooms qualify as permitted development, but we advise checking local regulations. Our team provides guidance to ensure compliance with planning and building regulations.
How long does installation take?
Standard installations complete within 7-15 days depending on size. Bespoke projects may vary. We clear all debris upon completion to ensure immediate usability of your new space.
Can rooms be customised to specific requirements?
We offer both standard and fully custom designs. Our 3D CAD service allows precise visualisation and modification of dimensions, materials, and internal layouts before construction begins.
What are the cost considerations?
Prices start at £1,026 per square metre. Garden rooms represent a long-term investment comparable to home extensions rather than sheds, offering both functional space and property value enhancement.
What foundation types are used?
We typically use pile foundations for stability and minimal ground disruption. This method suits various soil types while maintaining structural integrity for permanent garden buildings.
Are rooms built using sustainable methods?
Our eco-conscious approach includes ethically sourced materials, energy-efficient construction, and waste minimisation practices. The team specialises in sustainable design principles to reduce environmental impact while maintaining structural quality.
Videos