Business Details
28 Years
experience
Bespoke Oak-Framed Buildings in Hampshire
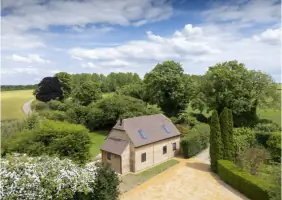
Rookery Barns has been crafting bespoke oak-framed buildings since 1998, combining traditional craftsmanship with modern innovation. With over 25 years of experience and more than 1,000 projects completed across the South East, our team delivers handcrafted structures that blend seamlessly with the natural landscape. We specialise in designing and constructing oak-framed annexes, garden rooms, garages, and commercial buildings, using sustainably sourced PEFC-certified timber. Our end-to-end service covers every stage from initial design and planning approvals to construction and finishing touches, ensuring a stress-free experience for clients.We pride ourselves on a 95% success rate in securing planning permissions and a commitment to local partnerships, employing regional teams and suppliers. Backed by memberships in The Guild of Master Craftsmen and Woodland Heritage, we prioritise quality, sustainability, and client satisfaction. Over 40% of our business comes from client referrals, reflecting our dedication to excellence and transparency. Our renewable energy integration options and 10-year guarantees underscore our forward-thinking approach to environmentally responsible construction.
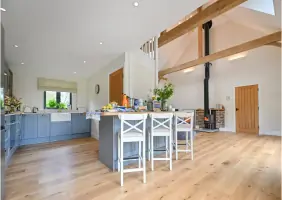
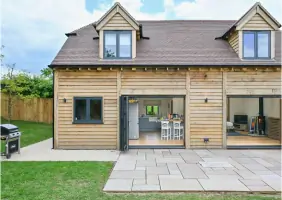
Services
Oak-Framed Annexes
Garden Rooms
Garages With Room Above
Dining Shelters
Commercial Buildings
Garden Pool Houses
Stables
Single-Storey Garages
Building Interiors
Bespoke Extensions
Details
- Year established: 1998
Highlights and features
- Over 25 years of experience designing oak-framed buildings
- More than 1,000 bespoke oak-framed builds completed
- 100% PEFC-certified sustainable oak sourcing assurance
- 95%+ planning application approval success rate
- 40% of business from client referrals
Associations and certifications
- PEFC
- Woodland Heritage
- The Guild of Master Craftsmen
What people say
Professional and approachable team
Delighted with the build quality
Pleasure to work with
Highly recommend services
Excellent planning process
Services
Oak-Framed Annexes
Our oak-framed annexes provide versatile living spaces, from home offices to guest accommodations. Each structure combines traditional craftsmanship with modern insulation standards, featuring customisable layouts and finishes. We ensure seamless integration with existing properties while maintaining energy efficiency through renewable energy options like solar panels and air-source heat pumps.
Garden Rooms
Handcrafted garden rooms offer year-round usability with weatherproof designs and thermal efficiency. Available as standalone studios or connected extensions, these spaces incorporate bespoke lighting, heating, and insulation solutions. Clients can choose from multiple cladding and roofing options to match their property's aesthetic while benefiting from our sustainable timber sourcing practices.
Garages With Room Above
These multifunctional buildings combine secure vehicle storage with upper-level living spaces. Constructed using traditional oak framing techniques, they feature reinforced flooring systems and thermal insulation for comfort. Options include integrated EV charging points, glazed gable windows, and custom interior fit-outs for home offices or entertainment areas.
Commercial Buildings
We design commercial oak-framed structures for hospitality, retail, and office use. Projects include dining shelters, yoga studios, and office complexes meeting modern building regulations. Our team handles engineering specifications and accessibility requirements while maintaining the natural aesthetic of exposed oak beams and sustainable materials.
Dining Shelters
Custom dining shelters feature integrated cooking facilities, weather-resistant finishes, and climate control options. Designed for year-round use, these structures incorporate retractable screens, heating systems, and bespoke lighting. We use durable green oak with natural weathering properties, ensuring longevity while complementing garden landscapes.
People
Mark Bennett
Co-Owner
Mark has led Rookery Barns since 2010, bringing extensive construction industry experience. He focuses on sustainable practices and operational growth while maintaining the company's craftsmanship heritage through hands-on project involvement.
Steve Webb
Co-Owner
Steve co-owns Rookery Barns with Mark Bennett, overseeing technical design and production. With a background in traditional carpentry, he ensures every project maintains exacting standards through his 20+ years of hands-on workshop experience.
Questions
What types of oak-framed buildings do you offer?
We create annexes, garden rooms, garages, dining shelters, stables, and commercial structures tailored to client needs.
How sustainable are your construction practices?
We use 100% PEFC-certified oak and partner with local suppliers to ensure responsible sourcing and reduced environmental impact.
Do you handle planning permissions?
Yes, our team manages planning applications with a 95%+ approval success rate across Hampshire and surrounding counties.
Can I customise my oak-framed building?
Every structure is bespoke, with options for roof styles, cladding, renewable energy integration, and interior finishes.
What guarantees do you provide?
All buildings include a 10-year guarantee covering materials and workmanship with comprehensive aftercare support.