Business Details
Award-Winning Architectural Services in Suffolk
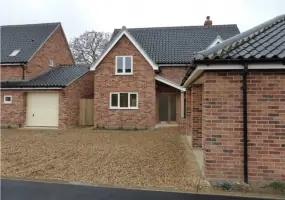
Established with a commitment to delivering high-quality architectural solutions, our practice has built a reputation for excellence over decades. With 35 years of professional experience, we specialise in creating innovative designs for domestic, commercial, and industrial buildings, combining technical precision with creative vision. Our services include comprehensive CAD drawings, 3D architectural modelling, and photo-realistic visualisations to ensure clients fully understand their projects before construction begins. We have successfully navigated complex planning and building regulation applications, including listed building consents, working closely with local authorities and conservation departments. Our portfolio includes award-winning projects such as the South Norfolk Council Design Award for Self Build in Broome, demonstrating our dedication to sustainable, context-sensitive design.We prioritise client collaboration, offering a free initial consultation to develop tailored briefs and practical solutions. Our expertise extends to energy-efficient construction methods, using materials like cedar boarding and high-performance timber windows to create durable, aesthetically pleasing structures. From small residential extensions to large-scale housing developments, we maintain rigorous attention to detail while ensuring cost-effectiveness through digital design tools. Our work in conservation areas showcases our ability to balance modern functionality with historical preservation. With a focus on transparency and client satisfaction, we provide end-to-end support from concept to completion, ensuring every project meets both regulatory standards and individual client aspirations.

Services
3D Architectural Modelling
CAD Drawings
Planning Applications
Building Regulations
Listed Building Consents
Design Visualisation
Conservation Area Projects
Housing Developments
Energy-Efficient Design
Highlights and features
- We offer 35 years of professional architectural experience in Norfolk and Suffolk
- Our team utilises advanced CAD and 3D visualisation technology for precise project representation
- We specialise in navigating complex planning and listed building applications
- Our practice has received South Norfolk Council Design Awards for excellence
- We provide cost-effective digital design solutions with transparent client communication
Associations and certifications
- Chartered Institute of Architectural Technologists
Services
3D Architectural Modelling
Our 3D architectural modelling service creates detailed digital representations of projects, allowing clients to visualise spaces before construction begins. Using advanced CAD software, we produce accurate spatial layouts, structural details, and material specifications. This technology enables cost-effective design modifications and improves communication between stakeholders, ensuring projects meet both aesthetic and functional requirements while maintaining compliance with building regulations.
Planning Applications
We specialise in preparing and submitting comprehensive planning applications for residential and commercial developments. Our expertise includes navigating local authority requirements, conservation area restrictions, and listed building consents. We create detailed site plans, elevations, and supporting documentation to demonstrate compliance with planning policies, maximising approval chances while addressing potential objections from statutory consultees or neighbours.
Energy-Efficient Design
Our energy-efficient design service focuses on creating buildings that minimise environmental impact while maintaining comfort and functionality. We incorporate high-performance insulation, passive solar design principles, and sustainable materials like cedar boarding and responsibly sourced timber. This approach reduces long-term energy costs for clients while meeting modern building regulations and contributing to broader environmental goals through reduced carbon emissions.
Conservation Area Projects
We provide specialist architectural services for projects within conservation areas, balancing modern requirements with historical context. Our team understands the importance of preserving architectural character while introducing necessary improvements. We work closely with local planning authorities to ensure all interventions maintain the area's heritage value, using traditional materials and construction methods where appropriate to achieve sensitive, contextually appropriate designs.
Housing Developments
Our housing development service covers the design and delivery of new residential schemes from single dwellings to multi-unit developments. We create functional layouts that maximise space efficiency while meeting local planning requirements. Our projects incorporate quality finishes such as oak staircases and bespoke joinery, with structural solutions like attic trussed roofs providing future adaptability. We ensure all developments meet modern building standards while maintaining aesthetic appeal and long-term durability.
Questions
What architectural services do you offer in Norfolk and Suffolk?
We provide comprehensive architectural services including CAD design, 3D visualisation, planning applications, building regulations submissions, and conservation area projects across Norfolk and Suffolk.
How experienced is your architectural practice?
Our practice has 35 years of professional experience delivering architectural solutions for domestic, commercial, and industrial clients throughout East Anglia.
Can you handle complex planning applications?
Yes, we specialise in navigating complex planning processes including listed building consents and conservation area projects, with proven success in securing approvals.
What technology do you use for architectural design?
We utilise advanced CAD software and 3D visualisation tools to create precise digital models, enabling clients to explore designs before construction begins.
Do you offer energy-efficient building solutions?
Yes, we incorporate energy-efficient design principles using high-performance materials and passive solar strategies to create sustainable, cost-effective buildings.
How do you work with clients during the design process?
We offer a free initial consultation to understand client needs, followed by collaborative design development using digital tools to ensure clear communication and client involvement throughout the project.