Business Details
Your Trusted Chartered Architects in Surbiton
Established by Tony Longley, a chartered member of the Royal Institute of British Architects, our firm delivers innovative and practical architectural solutions for residential and commercial projects. With extensive experience since 2003 and chartered status achieved in 2009, we specialise in transforming concepts into functional, sustainable designs. Our services span from initial planning and 3D visualisation to contract administration and project completion, adhering to RIBA guidelines.We operate across London and beyond, serving clients in Surbiton, Kingston, Chelsea, and other areas. Our commitment to quality is demonstrated through precise AutoCAD and Revit drafting, alongside tailored fee structures that ensure competitive pricing. By integrating modern technology and maintaining transparent communication, we ensure each project meets client expectations while prioritising efficiency and long-term usability.
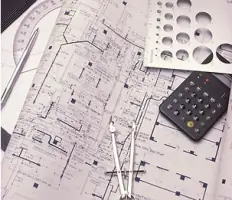
Services
Residential Architecture
Commercial Architecture
Planning Applications
Building Regulations
Project Management
3D Visualisation
Contract Administration
Site Inspections
Technical Drawings
Design Consultancy
Highlights and features
- We utilise AutoCAD and Revit software for precise, efficient drafting.
- Our team includes a RIBA-chartered architect with 20+ years' experience.
- We provide 3D visualisation to enhance design clarity and client input.
- Services cover all RIBA Plan of Work stages from inception to completion.
- We operate across London and collaborate with affiliates nationwide.
Associations and certifications
- Architects Registration Board
- Royal Institute of British Architects
What people say
Innovative solutions
Professional service
Successful planning approvals
Attention to detail
Sustainable designs
Services
Residential Architecture
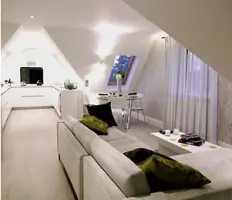
We create bespoke residential designs ranging from small extensions to luxury family homes. Our approach combines modern aesthetics with practical functionality, ensuring spaces meet client needs while complying with planning regulations. Projects include new builds, loft conversions, and interior refurbishments.
Commercial Architecture
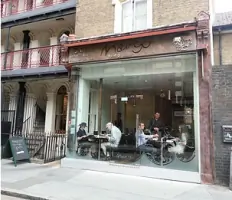
Our commercial services cover restaurant conversions, warehouse extensions, and nursery developments. We focus on balancing client vision with regulatory requirements, incorporating sustainable materials and innovative layouts to enhance usability and operational efficiency for businesses.
Planning Applications
We manage full planning submissions, including design statements and feasibility studies. Our expertise in navigating local authority requirements ensures applications meet approval criteria, with support for appeals or redesigns if initial submissions are refused.
Building Regulations
We prepare technical drawings and specifications for building regulation approval, ensuring structural safety and energy efficiency standards are met. This includes detailed construction documentation and coordination with contractors for seamless implementation.
Project Management
From concept to completion, we provide end-to-end project management. This includes contract administration, site inspections, and coordination of technical specialists to ensure projects stay on schedule, within budget, and aligned with client objectives.
People
Tony Longley
Founder & Chartered Architect
Tony Longley, BSc (Hons) Arch, D.Arch, RIBA Chartered Architect, founded Longley Architecture in 2003. With expertise in residential and commercial projects, he specialises in transforming complex briefs into innovative, sustainable designs while maintaining strict adherence to technical standards.
Questions
What areas do you cover?
We operate across London and surrounding areas including Surbiton, Kingston, Chelsea, and Hampton. We also collaborate with affiliates for nationwide projects.
What software do you use?
We primarily use AutoCAD and Revit for drafting, alongside 3D visualisation tools to enhance design clarity and client engagement.
Can you handle planning applications?
Yes, we manage full planning submissions, including design statements and feasibility studies, with expertise in negotiating with local authorities.
Do you offer 3D visualisation?
Yes, we provide 3D visualisation to help clients understand spatial relationships and make informed design decisions before construction begins.
What project stages do you cover?
We follow the RIBA Plan of Work stages, from strategic definition to in-use support, ensuring comprehensive project management throughout the development lifecycle.
How are fees structured?
Fees are tailored to each project's scope, ensuring competitive pricing while maintaining high standards of service and technical precision.