Business Details
Architectural Design Services in Manchester
Plans to Build it is a well-established architectural design and building consultancy based in Manchester, serving clients across Stockport and Cheshire. Our team of experienced construction professionals specialises in creating tailored design solutions for house extensions, loft conversions, and other residential projects. With deep expertise in navigating local authority planning regulations and building control requirements, we guide clients through every stage of their projectfrom initial feasibility surveys and detailed CAD drawings to submission of planning applications and builder selection.Our commitment to quality is reflected in our 98% success rate for planning applications and numerous client testimonials praising our professional, stress-free approach. We prioritise clear communication, technical excellence, and practical solutions to help homeowners maximise their property's potential while ensuring compliance with all regulatory standards.
Services
House Extensions
Loft Conversions
Planning Permission
Building Regulations
Garage Conversions
Highlights and features
- We offer 15+ years of experience in Manchester's residential architecture sector
- Our team includes chartered building design consultants with CAD expertise
- We guarantee 100% compliance with local planning and building regulations
- We provide free feasibility surveys for all extension and conversion projects
- We maintain a 98% success rate for planning applications
What people say
Friendly and knowledgeable service
Professional and friendly
Seamless process
Efficient and trustworthy
First rate service
Services
House Extensions
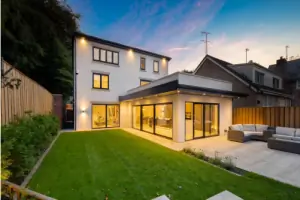
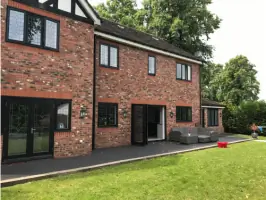
We specialise in designing house extensions that maximise available land while complying with local planning regulations. Our process includes feasibility assessments, detailed CAD drawings, and full planning application management. Clients benefit from our expertise in navigating Manchester City Council's requirements and achieving optimal space utilisation.
Loft Conversions
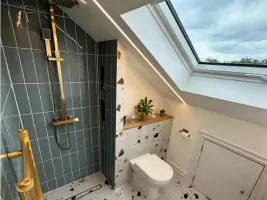
Our loft conversion service creates functional living spaces while maintaining structural compliance. We handle all aspects from initial design consultations to building regulation approvals, ensuring safe, energy-efficient conversions that add property value and meet Manchester's housing needs.
Planning Permission
We manage full planning permission applications for residential projects across Cheshire. Services include feasibility assessments, submission of Householder Planning Applications, and Lawful Development Certificates, with a 98% approval success rate through our expert documentation and council liaison.
Building Regulations
We ensure all projects meet UK building standards through detailed technical drawings and specifications. Our service covers structural safety, fire safety, energy efficiency, and accessibility requirements, with submissions to local authorities for formal approval.
Garage Conversions
We transform existing garages into functional living spaces while maintaining regulatory compliance. Our service includes space planning, building control submissions, and material selection advice to create cost-effective home improvements without expansion.
Questions
What areas do you cover for architectural services?
We operate across Manchester, Stockport, and Cheshire, providing design and planning services for residential properties within these regions.
Do I need planning permission for a house extension?
Feasibility depends on property type and extension size. We assess your project and advise on required planning procedures during initial consultations.
How long does the planning process take?
Standard applications take 6-8 weeks. We handle submissions electronically and manage any required modifications to expedite approvals.
What services do you offer for loft conversions?
We provide full-service loft conversions including design, building regulation compliance, and council submissions with tailored space optimisation solutions.
Can you help with building regulation approvals?
Yes, we prepare technical drawings and specifications meeting all UK building standards, including structural safety and energy efficiency requirements.
Do you offer free initial consultations?
We provide free feasibility surveys to assess your project's viability and planning requirements before formal engagement.