Business Details
We are Michaela Nash Architect, a sole practitioner based in Leeds, serving the wider West Yorkshire region since 2007. With more than fifteen years of experience across domestic and commercial projects, we bring a depth of knowledge that spans extensions, conversions, and technical detailing. Our expertise covers loft and garage conversions, barn conversions, domestic extensions, and specialised access auditing, allowing us to address a wide range of client needs. We pride ourselves on a meticulous approach to planning applications and building regulation approvals, ensuring every project complies with local and conservation area requirements. Our service portfolio includes feasibility studies for listed building conversions, school extensions, and new builds, providing comprehensive solutions from concept to completion. We work closely with clients to identify underutilised spaces and transform them into practical, costeffective solutions that enhance property value.
Our commitment to transparent communication means clients are kept informed at every stage, from initial consultation to final handover. We maintain the highest professional standards, holding all necessary qualifications, registrations, and insurance, and we adhere strictly to industry best practices. Our problemsolving capabilities enable us to navigate complex regulatory environments and deliver projects on time and within budget. We are dedicated to client satisfaction, striving to exceed expectations through quality workmanship, attention to detail, and a personalised approach. Choosing us means partnering with an experienced, reliable, and clientfocused architect who turns ideas into tangible, valueadding realities.
Our commitment to transparent communication means clients are kept informed at every stage, from initial consultation to final handover. We maintain the highest professional standards, holding all necessary qualifications, registrations, and insurance, and we adhere strictly to industry best practices. Our problemsolving capabilities enable us to navigate complex regulatory environments and deliver projects on time and within budget. We are dedicated to client satisfaction, striving to exceed expectations through quality workmanship, attention to detail, and a personalised approach. Choosing us means partnering with an experienced, reliable, and clientfocused architect who turns ideas into tangible, valueadding realities.
Highlights and features
- We have over fifteen years of architectural experience.
- We specialise in loft, garage, and barn conversions.
- We hold specialist training in access auditing.
- We provide free feasibility studies for listed buildings.
- We guarantee planning approval for all projects.
Services
Loft conversion
A loft conversion transforms unused attic space into a functional living area, ideal for families needing extra rooms or businesses requiring additional workspace. We manage every stage, from design through to building regulation approval, ensuring compliance with conservation area rules where necessary. Clients benefit from increased property value and a cost-effective expansion without moving.
Domestic extension
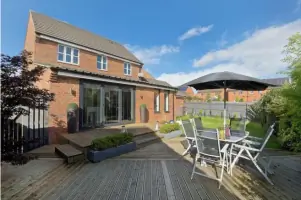
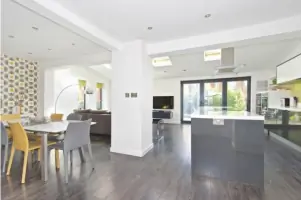
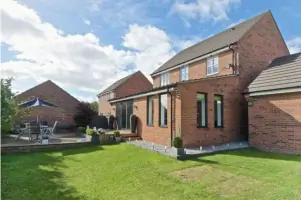
Domestic extensions expand your homes footprint, providing new rooms or enlarging existing ones, suitable for growing families or those seeking modern amenities. Our team handles design, planning applications, and construction, delivering quality finishes that match the original architecture. The result is a larger, more valuable home that meets your lifestyle needs.
Barn conversion
Barn conversions repurpose historic agricultural buildings into contemporary living spaces, ideal for those who value character and sustainability. We navigate heritage regulations, secure planning consent, and oversee the conversion to ensure structural integrity and modern comforts. The finished property offers unique charm, energy efficiency, and a distinctive investment.
Garage conversion
Garage conversions transform underutilised parking areas into functional living or working spaces, providing extra rooms without the need for external extensions. We handle design, building regulation compliance, and construction, ensuring the conversion meets safety and aesthetic standards. Clients gain a versatile space that increases home value and utility.
Planning application
Planning application services guide clients through the complex approval process for new builds, extensions, and conversions, ensuring compliance with local regulations. We prepare detailed proposals, manage correspondence with authorities, and submit applications on your behalf. Successful approvals enable timely project commencement and protect investment value.