
Business Details
Award-Winning Architectural & Planning Services in Stoke-on-Trent
Post My Plans is an established architectural design and planning consultancy with over a decade of experience serving clients across the Midlands and beyond. Founded in Stoke-on-Trent, our practice specialises in delivering tailored planning solutions and architectural drawings for residential and commercial projects. Our team of qualified designers and technologists maintains a 95% success rate in planning applications through meticulous preparation and strategic engagement with local authorities. We prioritise transparent fixed-fee pricing and client collaboration, ensuring projects progress smoothly from concept to completion.Our multidisciplinary approach covers permitted development, building regulations, structural calculations, and land registry plans. With a strong reputation built on repeat clients and referrals, we handle projects ranging from minor extensions to complex commercial conversions. Our commitment to quality is evidenced by numerous five-star reviews highlighting our responsiveness, technical expertise, and client-focused service. We operate a three-stage process encompassing design consultation, planning submission, and construction detailing, supported by a dedicated network of builders for project delivery.
Services
Planning Application Drawings
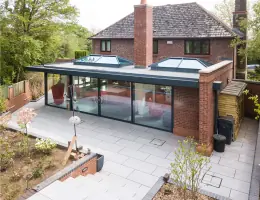
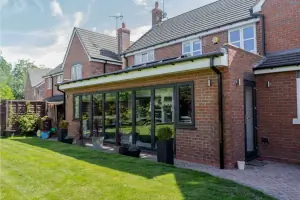
House Extension Plans
Loft Conversions
Building Regulations
Land Registry Plans
Structural Calculations
Commercial Planning
HMO Conversions
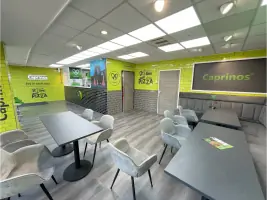
Shop Signage
Retrospective Applications
Highlights and features
- We have over 10 years of experience in architectural design and planning
- Our team maintains a 95% success rate in planning applications
- We offer fixed-fee pricing with no hidden costs
- Our clients consistently rate us 5-star for service quality
- We provide end-to-end project support from design to construction
What people say
Highly recommend
Fantastic service
Knowledgeable team
Excellent service
5-star service
Services
Planning Application Drawings
We prepare detailed planning drawings compliant with local authority requirements. Our services include floor plans, elevations, and streetscene drawings for new builds and extensions. All submissions are prepared to maximise approval chances through careful consideration of planning criteria.
House Extension Plans
Our team creates tailored extension plans for residential properties. We handle single and double-storey extensions, kitchen/dining additions, and porch developments. We ensure designs meet permitted development criteria where possible and provide full technical support throughout the process.
Building Regulations
We produce technical building regulation drawings detailing construction methods, insulation values, and fire safety measures. Our services cover thermal calculations, drainage details, and structural specifications to ensure compliance with current standards for residential and commercial projects.
Structural Calculations
Our in-house engineers provide structural calculations and design reports. Services include steel beam sizing, foundation design, and timber span calculations. We deliver detailed technical drawings and reports to satisfy building control requirements for all types of developments.
Land Registry Plans
We prepare compliant land registry plans for property transactions. Our services include lease plans, title deed plans, and site plans to Land Registry specifications. All plans are provided in PDF format at required scales to support legal completions and property registrations.
Questions
What planning services do you offer?
We handle all aspects of planning including applications, appeals, retrospective approvals, and change of use. Our services cover residential extensions, commercial developments, and permitted development schemes.
Do you provide building regulation drawings?
Yes, we produce full technical building regulation packages including construction details, thermal calculations, and structural specifications for residential and commercial projects.
What areas do you cover?
While based in Stoke-on-Trent, we work across Staffordshire, Cheshire, West Midlands, and Yorkshire. Our team handles projects nationwide through remote consultations and digital submissions.
What is your planning success rate?
We maintain a 95% success rate in planning applications through careful preparation, strategic design, and thorough understanding of local authority requirements and planning policies.
How does the planning process work?
Our three-stage process begins with design consultation, followed by planning submission with local authority liaison, and concludes with construction detailing to ensure smooth project delivery.
Do you offer fixed fee pricing?
Yes, we provide transparent fixed-fee quotes with no hidden costs. We guarantee price matching for like-for-like services and maintain competitive rates compared to traditional architectural practices.