Business Details
We established our practice in 2000, building upon twenty years of prior experience within the architectural and construction industry. Since our founding, we have provided professional architectural and CAD services to several architectural practices across the South Wales region. Our small practice is based in Blackwood, Gwent, and we comprehensively cover all of South and Mid Wales. We cater to both the domestic and commercial sectors, offering an extensive range of specialised services. Our expertise spans extensions, new builds, barn conversions, and various residential and commercial projects. We aim to provide our clients with the best advice on all aspects of extending their properties.
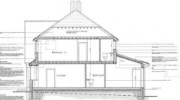
Operating as your agent, we handle all required application paperwork and liaise directly with local authorities. We manage applications through the relevant planning and building control approval stages on your behalf. We conduct detailed measured surveys of your property and translate this information into initial paper plans drawn precisely to scale. We provide electronic PDF copies of all drawings and produce every plan using AutoCAD. Every project we undertake is client-led, with the brief carefully outlined and tailored to your individual needs. We are proud that a large proportion of our work is derived from returning clients and client referrals.
Operating as your agent, we handle all required application paperwork and liaise directly with local authorities. We manage applications through the relevant planning and building control approval stages on your behalf. We conduct detailed measured surveys of your property and translate this information into initial paper plans drawn precisely to scale. We provide electronic PDF copies of all drawings and produce every plan using AutoCAD. Every project we undertake is client-led, with the brief carefully outlined and tailored to your individual needs. We are proud that a large proportion of our work is derived from returning clients and client referrals.
Highlights and features
- We possess over twenty years of industry experience.
- We manage all planning and building control applications.
- We produce all drawings using AutoCAD software.
- Our projects are entirely client-led and tailored.
- We earn much work from returning client referrals.
Services
Planning Application Drawings
We provide detailed planning application drawings for domestic and commercial clients. Our team acts as your agent to liaise with local authorities. This ensures your project meets all necessary local planning approval standards.
Building Regulation Drawings
We create precise building regulation drawings to ensure structural compliance. These detailed plans guide your construction process safely. We handle the required paperwork for your building control approval stages.
Measured Surveys
We conduct detailed measured surveys of your existing property. This accurate information is then turned into scaled paper plans. Electronic PDF copies of the resulting drawings are provided for your records.
CAD Services
We deliver professional CAD services using AutoCAD software. Our electronic drawings support architectural practices across South Wales. Every design is tailored to your individual project requirements.
Barn Conversions
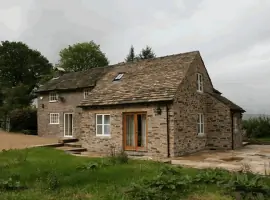
We offer architectural services for residential barn conversions. Our practice handles the design and application paperwork for these unique projects. We ensure your conversion meets all local planning regulations.