
Business Details
Expert Architectural Services in Swindon & Oxford
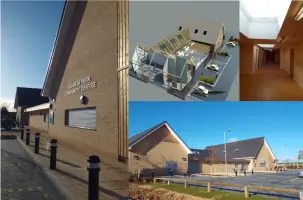
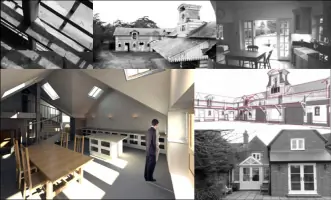
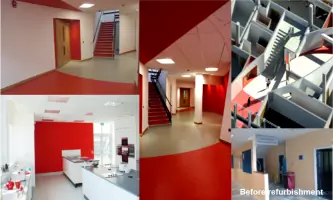
OC Architects is a RIBA Chartered Practice with over 25 years of expertise in architectural design and planning consultancy. Our approach combines innovative design with technical proficiency, utilising BIM technology and CGI visualisation to deliver tailored solutions for residential and commercial projects. Based in Wiltshire and Oxfordshire, we maintain strong local authority relationships and a high success rate in planning applications. Our team prioritises client collaboration, offering end-to-end project management from feasibility studies to statutory compliance.With experience in listed buildings, barn conversions, and sustainable developments, we specialise in transforming complex challenges into award-winning spaces. Our commitment to quality is demonstrated through projects like the avant-garde veterinary clinic and community facilities valued at over 4M. We provide transparent cost estimation tools and maintain rigorous quality control throughout the construction process.
Services
Architectural Design
Planning Consultancy
BIM Services
Residential Extensions
Commercial Developments
Heritage Conservation
Building Regulations
3D Visualisation
Project Management
Cost Estimation
Highlights and features
- 25 years of successful planning applications in Wiltshire and Oxfordshire
- BIM-compliant design with 3D laser survey capabilities
- Specialist listed building and barn conversion expertise
- Proven track record with 4M+ community projects
- Transparent cost estimation tools with fixed-fee options
Associations and certifications
- RIBA Chartered Practice
- Level 2 BIM
What people say
Visionary projects
Exceeded expectations
Great success
High success rate
Award-winning designs
Services
Architectural Design
We create bespoke architectural solutions for residential and commercial projects, combining innovative design with technical precision. Our services include 3D visualisation, space planning, and detailed construction documentation. With expertise in both modern developments and heritage buildings, we deliver functional spaces that meet planning requirements while exceeding client expectations through creative problem-solving.
Planning Consultancy
Our planning specialists navigate complex regulations to secure approvals for challenging projects. With 25 years of local authority experience, we handle full/outline applications, appeals, and listed building consents. We maximise development potential through strategic site analysis and design optimisation, maintaining a high success rate for projects ranging from barn conversions to commercial developments across Wiltshire and Oxfordshire.
BIM Services
We utilise Level 2 BIM compliance for integrated project delivery, creating coordinated 3D models that improve cost control and construction efficiency. Our digital workflow includes laser scanning, virtual walkthroughs, and collaborative design coordination with structural engineers and service consultants, ensuring seamless transition from concept to building regulation approvals and site implementation.
Residential Extensions
We specialise in residential alterations from single-storey extensions to complex loft conversions. Our process includes feasibility assessment, permitted development evaluation, and statutory compliance management. We provide cost estimation tools and contract administration services, ensuring projects meet building regulations while maintaining design integrity and client budget constraints across Wiltshire and Oxfordshire properties.
Commercial Developments
We deliver commercial architecture solutions including office design, retail spaces, and industrial facilities. Our services cover site optimisation, space planning, and statutory compliance management. With experience in challenging developments like veterinary clinics and community facilities, we combine functional design with cost-effective construction solutions that enhance business operations and maximise investment returns.
Questions
What architectural services do you offer?
We provide full architectural services including design, planning applications, building regulations, BIM modelling, and project management for residential and commercial developments across Wiltshire and Oxfordshire.
How do planning applications work?
Our planning consultants handle full/outline applications, appeals, and listed building consents. With 25 years of local authority experience, we navigate complex regulations to secure approvals for challenging projects.
What are your design fees?
Fees vary by project scope. We offer a cost calculator for extensions and new builds, with site visits starting at £60+VAT/hr. Detailed proposals include statutory fees and construction cost estimates.
Do you work with BIM technology?
Yes, we are Level 2 BIM compliant, using 3D laser scanning and digital modelling for coordinated design solutions that improve construction efficiency and cost control.
Which areas do you cover?
We primarily serve Wiltshire, Oxfordshire, and Berkshire, with completed projects in London, Surrey, and the Cotswolds. Our local authority relationships ensure effective planning submissions across these regions.
Can you handle listed building projects?
Yes, we specialise in listed building conversions and heritage conservation, balancing preservation requirements with modern functionality through technical expertise and collaborative design solutions.