Business Details
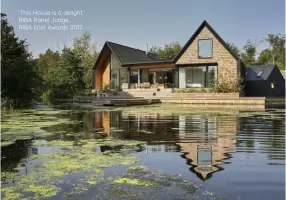
We founded Platform 5 Architects in 2006 and have since established an award-winning architectural practice in London. Our diverse portfolio spans residential, education, commercial, and cultural sectors, reflecting our ability to adapt to varied briefs. We work closely with clients to develop innovative, cost-effective designs that respond sensitively to physical and cultural contexts. Our design process integrates traditional craft-based techniques with modern materials and fabrication methods to achieve conceptual clarity. Led by Patrick Michell, we have earned recognition in the Architecture Foundation's New Architects 3 book and Wallpaper*'s Architects Directory. Completed projects such as the RIBA-awarded Backwater house demonstrate our expertise in challenging sites and bespoke detailing.
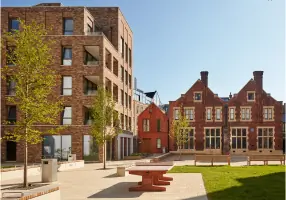
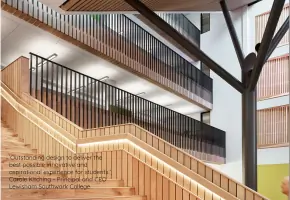
We have successfully delivered large-scale public projects, including the 40 million Waterloo Campus redevelopment for Lewisham Southwark College. Currently, we are constructing a commercial building and 63-unit housing scheme on the Grade II listed Toynbee Hall site. We integrate Virtual Reality into our workflow, enabling clients to experience spaces immersively and make better-informed decisions faster. Our commitment to quality and detail remains constant regardless of project scale, ensuring every design meets rigorous professional standards. We prioritise client satisfaction through transparent collaboration, delivering environments that inspire and endure.
We have successfully delivered large-scale public projects, including the 40 million Waterloo Campus redevelopment for Lewisham Southwark College. Currently, we are constructing a commercial building and 63-unit housing scheme on the Grade II listed Toynbee Hall site. We integrate Virtual Reality into our workflow, enabling clients to experience spaces immersively and make better-informed decisions faster. Our commitment to quality and detail remains constant regardless of project scale, ensuring every design meets rigorous professional standards. We prioritise client satisfaction through transparent collaboration, delivering environments that inspire and endure.
Highlights and features
- We have delivered award-winning architecture since 2006.
- Our projects include RIBA-awarded Backwater house in Norfolk.
- We integrate Virtual Reality for immersive client decision-making.
- Our 40m Waterloo Campus redevelopment demonstrates large-scale capability.
- We are featured in Wallpaper* Architects Directory and Architecture Foundation.
Services
Residential Architecture
We design bespoke residential projects, from extensions to new country houses, tailored to each client's brief and context. Our award-winning work includes flood-zone homes recognised by RIBA. Clients benefit from innovative, cost-effective designs that blend traditional craft with modern fabrication.
Commercial Architecture
We deliver commercial architecture including Grade II listed site developments and mixed-use schemes. Our current projects feature a commercial building and housing on the historic Toynbee Hall site. Clients gain cost-effective, contextually responsive designs informed by craft and modern methods.
Education Architecture
We specialise in education architecture, delivering campus redevelopments for colleges and schools nationwide. Our 40 million Waterloo Campus project for Lewisham Southwark College demonstrates large-scale capability. Clients receive innovative, cost-effective designs that enhance learning environments through contextual sensitivity and modern fabrication.
Cultural Architecture
We create cultural architecture for museums, galleries, and historic institutions. Our portfolio includes projects for the Museum of Science and Industry and St Martin in the Fields. Clients benefit from designs that honour heritage while introducing contemporary spatial clarity and material innovation.
Masterplanning
We provide masterplanning services for complex urban sites, including listed heritage contexts. Our work encompasses the Toynbee Hall scheme with 63 homes and a commercial building. Clients gain strategic, cost-effective frameworks that balance heritage conservation with contemporary needs through collaborative design.