Business Details
Your Trusted Chartered Architects in Market Harborough
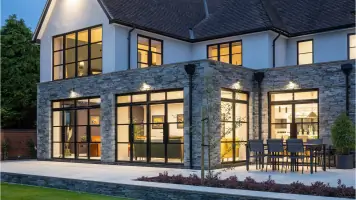
At Leaf Architecture, we approach every project with a commitment to understanding our clients' unique needs and aspirations. Our team specialises in creating tailored architectural solutions that blend creativity with functionality, whether for residential or commercial spaces. We prioritise early involvement in projects to develop innovative concepts that maximise space and budget efficiency. By collaborating with specialist consultants in structural engineering, sustainability, and landscape design, we deliver comprehensive environments that meet modern demands. Our process combines meticulous attention to detail with a passion for design excellence, ensuring each project reflects both the client's vision and our professional standards.With experience across new builds, renovations, and heritage projects, we provide end-to-end architectural services from concept design through to construction completion. Our track record demonstrates consistent success in navigating planning regulations while maintaining design integrity. Client testimonials highlight our ability to transform challenging briefs into exceptional spaces that exceed expectations. We maintain transparent communication throughout every project phase, ensuring clients remain informed and engaged. Our dedication to quality has established us as trusted architects for both private and commercial clients across Leicestershire and surrounding regions.
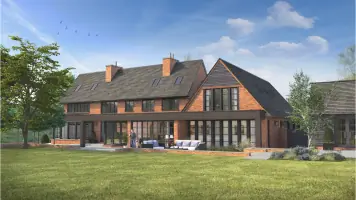
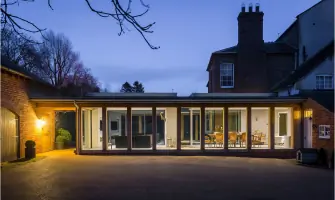
Services
Concept Design
Planning Applications
Building Regulations
3D Visualisation
Consultant Coordination
Highlights and features
- We offer 20+ years of architectural experience across diverse project types
- Our team specialises in navigating complex planning regulations
- We provide end-to-end project management from concept to completion
- Our designs consistently achieve 95%+ planning approval success rates
- We maintain direct collaboration with specialist consultants for holistic solutions
Associations and certifications
- RIBA
What people say
Organised and professional process
Impressive attention to detail
Efficient planning navigation
Creative design solutions
Excellent communication
Services
Concept Design
Our concept design service develops initial ideas into viable architectural proposals. We focus on spatial relationships, functional requirements, and aesthetic considerations while maintaining budget parameters. Through collaborative workshops and iterative sketch designs, we establish clear project direction before progressing to formal planning applications. This stage typically includes site analysis, design brief development, and preliminary cost estimating.
Planning Applications
We manage full planning and listed building consent applications, leveraging our local authority relationships and regulatory expertise. Our service includes preparing detailed drawings, writing design and access statements, and coordinating pre-application consultations. We specialise in securing approvals for challenging sites while maintaining design integrity throughout the process.
Building Regulations
Our building regulations service delivers detailed technical drawings and specifications required for construction. We coordinate structural calculations, energy performance assessments, and accessibility compliance documentation. This comprehensive package ensures smooth transition from design to physical implementation while meeting all current building standards and safety requirements.
3D Visualisation
We create photorealistic 3D visualisations and virtual reality models to help clients experience their future spaces. This service includes exterior and interior renderings, animated walkthroughs, and interactive VR environments that aid decision-making and planning applications by providing accurate spatial representations before construction begins.
Consultant Coordination
We coordinate multidisciplinary consultant teams including structural engineers, landscape architects, and sustainability specialists. Our integrated approach ensures all technical aspects align with architectural vision, maintaining cohesive project delivery from initial concept through to final construction completion across residential and commercial developments.
People
Richard Norwood
Managing Director & Principal Architect
RIBA Chartered Architect with 20+ years' experience specialising in residential and commercial projects. Expert in planning negotiations and sustainable design solutions. Leads all projects from concept to completion.
Questions
What architectural services do you offer?
We provide full architectural services including concept design, planning applications, building regulations, 3D visualisation, and consultant coordination for residential and commercial projects.
Do you work on listed buildings?
Yes, we have extensive experience with listed building consent applications and heritage projects, maintaining historical integrity while meeting modern requirements.
Can you help with planning applications?
We specialise in planning applications with a 95%+ success rate, including complex cases requiring design modifications to meet local authority requirements.
What areas do you cover?
We operate across Leicestershire, Rutland, and surrounding counties, with recent projects in Market Harborough, Uppingham, and Billesdon.
How do you involve clients in the design process?
We use collaborative workshops, regular progress meetings, and 3D visualisation tools to ensure client input at every project stage from concept to completion.
What project types do you specialise in?
We focus on residential new builds, renovations, commercial developments, and heritage projects, with particular expertise in modern designs that integrate with traditional settings.