Business Details
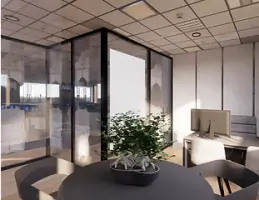
We are a Derby-based architectural and engineering studio delivering residential extensions and new build homes across Derbyshire and Nottinghamshire. Our practice combines architecture, interior design, and in-house structural engineering within a single team to ensure cohesive project delivery. Directors Marissa Worcester and Dean Lloyd lead a talented studio of architects, engineers, and technologists dedicated to design excellence. We provide a full service from initial feasibility and planning through to detailed construction drawings and tender management. Every project benefits from photorealistic 3D visualisations that help clients make confident decisions about their future home. Our in-house structural engineering capability allows us to assess structural options early, informing design development and reducing surprises during construction.
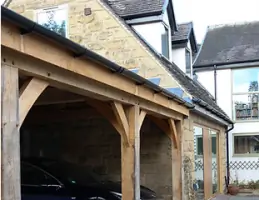
We specialise in single and double storey extensions, loft conversions, garage conversions, and bespoke new build dwellings on urban and rural sites. Each commission begins with a free site visit and a clear, staged fee proposal tailored to the project's specific requirements. We prioritise transparent communication and collaborative design, ensuring clients feel heard and involved throughout the process. Our integrated approach means fewer coordination issues, more efficient progress, and buildings that perform structurally and aesthetically. We are committed to delivering practical guidance on planning, building control approvals, and construction for every client.
We specialise in single and double storey extensions, loft conversions, garage conversions, and bespoke new build dwellings on urban and rural sites. Each commission begins with a free site visit and a clear, staged fee proposal tailored to the project's specific requirements. We prioritise transparent communication and collaborative design, ensuring clients feel heard and involved throughout the process. Our integrated approach means fewer coordination issues, more efficient progress, and buildings that perform structurally and aesthetically. We are committed to delivering practical guidance on planning, building control approvals, and construction for every client.
Highlights and features
- We combine architecture and structural engineering in-house.
- We provide photorealistic 3D visualisations with every project.
- We offer free site visits and transparent staged fees.
- Our integrated team delivers full service from feasibility to construction.
- We specialise in Derbyshire and Nottinghamshire residential projects.
Services
Residential Extensions
We design single, double, and wrap-around extensions alongside loft and garage conversions for homeowners across Derbyshire and Nottinghamshire. Our integrated team handles architecture, interior design, structural engineering, and planning applications under one roof. Clients benefit from photorealistic 3D visualisations and a clear staged fee proposal from the initial free site visit.
New Build Homes
We create bespoke contemporary houses for private clients on urban infill plots and rural replacement sites throughout the East Midlands. The service spans pre-planning feasibility through to detailed construction drawings and tender management with in-house structural engineering. Every project includes advanced 3D walkthroughs to support confident decision-making during the design stages.
Structural Engineering
Our in-house engineers provide steel, timber, and masonry design calculations plus building control packages for residential projects across the region. We assess structural options early to inform design decisions, covering load-bearing wall removals, roof designs, and steelwork connections. This integrated approach reduces coordination risks and ensures structural integrity aligns with architectural intent.
Planning Applications
We manage planning applications and feasibility studies for extensions and new builds throughout Derbyshire and Nottinghamshire. Our team prepares detailed submissions, engages with local authorities, and navigates constraints to secure approvals efficiently. Clients receive clear guidance on permitted development rights and strategic advice to maximise site potential.
Interior Design
Our interior design service integrates spatial planning, material selection, and lighting strategies within the architectural process for cohesive residential outcomes. We collaborate closely with clients to reflect their lifestyle needs, producing detailed specifications and visualisations for every room. This holistic approach ensures interiors complement the structural and architectural vision seamlessly.