Business Details
Award-Winning Architectural Design Services in Nottingham
We are an award-winning architectural practice with over 15 years of experience in residential design, specialising in home extensions, conversions, and new builds across Nottingham, Derby, and Leicester. Our team of skilled architects and designers collaborates closely with clients to create practical, bespoke spaces tailored to individual lifestyles. With a track record of securing planning permission for over 800 projects, we combine technical expertise with a client-centric approach to deliver high-quality construction drawings and transparent fixed-fee packages.Our commitment to excellence has been recognised through national and local awards, including finalist positions in the National Building & Construction Awards. We prioritise clear communication, no hidden fees, and comprehensive support throughout every project phase, from initial concept to building control approval.

Services
Home extensions
Loft conversions
Garage conversions
New build design
Planning permission assistance
Highlights and features
- We have over 15 years of experience in residential architectural design.
- Our fixed-fee packages ensure transparent, predictable costs.
- We specialise in securing planning permission for complex projects.
- Our team has delivered over 800 successful home extension projects.
- We provide detailed construction drawings and ongoing client support.
What people say
Friendly and professional
Excellent guidance throughout
Stress-free process
Superior design ideas
Outstanding technical drawings
Services
Home extensions
We design practical, tailored home extensions including rear, side, and double-storey options. Our process involves collaborative planning, detailed construction drawings, and planning permission support to ensure compliance and value addition. Clients receive fixed-fee packages with no hidden costs.
Loft conversions
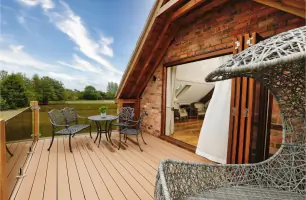
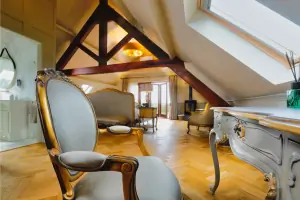
Our loft conversion service maximises unused space to create functional rooms while adhering to building regulations. We provide technical drawings, structural calculations, and planning guidance to transform loft spaces into valuable living areas with minimal disruption.
Garage conversions
We convert existing garages into habitable spaces such as home offices or playrooms. Our service includes feasibility assessments, design visualisations, and building control registration to ensure safe, compliant conversions that enhance property functionality.
New build residential design
Specialising in new build homes, we offer full architectural services from concept design to technical drawings. Our expertise includes navigating planning challenges in conservation areas and creating energy-efficient, modern residences tailored to client specifications.
Planning permission assistance
We provide strategic planning support to secure approvals for complex projects. Our services include preparing detailed applications, addressing local authority requirements, and leveraging industry knowledge to maximise approval chances for extensions and new builds.
People
Ben
Founder & Lead Architect
With over 15 years in architectural design, Ben leads our team in creating innovative residential solutions. His expertise in planning applications and client-focused approach ensures projects meet both regulatory standards and homeowner aspirations.
Jodie
Design Consultant
Jodie specialises in translating client ideas into practical designs. She manages projects from initial concepts to construction drawings, ensuring clear communication and adherence to technical and regulatory requirements throughout the process.
Denise
Client Services Manager
Denise coordinates client interactions, providing support from enquiry to project completion. Her organisational skills ensure smooth project timelines, timely updates, and seamless coordination between clients and the design team.
Questions
What areas do you cover?
We operate across Nottingham, Derby, and Leicester, providing architectural services for residential projects including extensions, conversions, and new builds in these regions.
How much do your services cost?
Our services use fixed-fee packages with transparent pricing. Costs vary by project complexity, but we provide detailed quotes after initial consultations to ensure clarity.
Can you help with planning permission?
Yes, we specialise in planning applications, with a success rate from over 800 completed projects. We handle submissions, address local authority requirements, and optimise designs for approval.
What project types do you handle?
We specialise in home extensions, loft conversions, garage conversions, new builds, and complex projects in conservation areas, offering full architectural support from design to technical drawings.
How long does the process take?
Timelines vary by project scope, but we prioritise efficiency. Initial designs typically take 6-8 weeks, with planning applications submitted within 3 days of finalising plans.
Do you offer 3D visualisations?
While not included in standard fees, we can provide high-quality 3D renders as an optional extra to help visualise projects before construction begins.
Videos