Business Details
23 Years
experience
Your Trusted Architects for Sustainable and Innovative Design
Established in 2003, J P H Architects is a creative architectural practice with over two decades of experience across residential, commercial, and social housing sectors. Our main studio operates in North Wales, with a secondary location in Chester city centre, offering tailored architectural services that blend sustainable design with practical solutions. We specialise in Passivhaus standards, low-carbon buildings, and energy-efficient construction, ensuring projects meet budgetary and environmental goals. Our team combines expertise in vernacular styles with modern construction techniques, delivering innovative designs that maximise light, space, and functionality. With a focus on collaboration and technical precision, we guide clients through every stage of the design and construction process, utilising 3D visualisations to enhance project clarity.Our commitment to sustainability is embedded in every project, avoiding unnecessary waste while maintaining aesthetic integrity. As a practice, we pride ourselves on fostering young professionals and maintaining strong relationships with developers and construction partners. Our philosophy balances creativity with practicality, ensuring buildings harmonise with their surroundings while meeting contemporary demands. Whether renovating listed properties or designing cutting-edge commercial spaces, we strive to exceed client expectations through meticulous attention to detail and a client-centric approach.
Services
Residential Architecture
Commercial Design
Passivhaus Design
Conservation Projects
3D Visualisations
Details
- Year established: 2003
Highlights and features
- We have over 20 years of experience in architectural design across diverse sectors.
- Our team specialises in Passivhaus and low-carbon building standards.
- We utilise natural, sustainable materials without compromising design quality.
- We provide 3D visualisations to enhance project planning and client understanding.
- Our practice combines expertise in traditional architecture with modern construction techniques.
Services
Residential Architecture
We specialise in residential projects, from single extensions to new builds, focusing on maximising space and natural light. Our designs prioritise energy efficiency and sustainability, ensuring homes are both functional and aesthetically pleasing. Clients benefit from tailored solutions that enhance property value and meet modern living demands.
Passivhaus Design
Our Passivhaus expertise delivers ultra-energy-efficient homes with up to 90% lower energy consumption. By utilising advanced insulation, airtight construction, and high-performance materials, we create comfortable, cost-effective living spaces. This approach reduces environmental impact while offering long-term financial savings to homeowners.
Commercial Design
We provide commercial design solutions for offices, retail spaces, and industrial facilities. Our approach balances functionality with modern aesthetics, ensuring spaces meet business needs while complying with regulatory standards. Projects incorporate sustainable materials and energy-efficient systems to future-proof developments.
Conservation Projects
Specialising in listed buildings and conservation areas, we preserve historical integrity while integrating modern functionality. Our team navigates planning constraints to deliver sensitive renovations that respect original design intent. This includes traditional materials and techniques to maintain architectural authenticity.
3D Visualisations
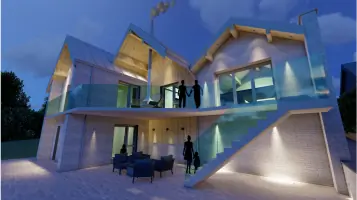
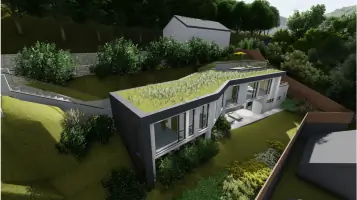
We create detailed 3D visualisations to help clients visualise projects before construction begins. These models aid in refining design details, assessing spatial relationships, and securing planning approvals. This technology enhances communication, ensuring client visions align with final outcomes.
People
David Robbins
Architectural Technologist
David brings technical expertise to our team, specialising in construction detailing and specification. With a focus on precision, he ensures designs meet regulatory standards while maintaining aesthetic integrity. His experience spans diverse projects, from residential to commercial developments.
Robert Blount
Director
As senior director, Robert leads contemporary architectural projects, blending modern design with sustainability. His passion for innovative architecture drives our practice's creative vision. He oversees project delivery, ensuring client needs align with technical and environmental standards.
Liam Green
Architectural Technician
Liam supports our design process with technical drawings and 3D modelling expertise. His attention to detail ensures accurate project representations, aiding in planning applications and construction phases. He plays a key role in translating concepts into buildable solutions.
Questions
What architectural services do you offer?
We provide residential, commercial, and social housing design, Passivhaus standards, conservation work, and 3D visualisations for projects across Chester, North Wales, and the North West.
What is Passivhaus design?
Passivhaus is a German standard for ultra-low energy buildings. Our designs use advanced insulation, airtight construction, and high-performance materials to reduce energy consumption by up to 90% compared to conventional buildings.
Do you work on listed buildings?
Yes, we specialise in conservation projects for listed buildings, ensuring renovations preserve historical integrity while meeting modern functionality and regulatory requirements.
How can I visualise my project before construction?
We create detailed 3D visualisations and walkthroughs to help clients understand spatial layouts, material choices, and design details before starting construction.
Where are your offices located?
Our main offices are in Chester (Grade I listed building) and Rhyl, with a satellite office in Wrexham. We also offer site visits across North Wales and the North West.