Business Details
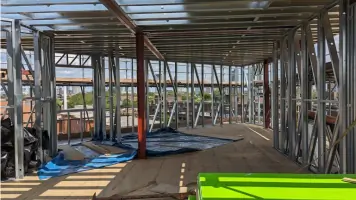
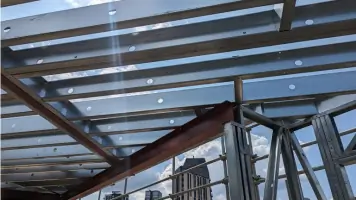
We have been delivering bespoke light gauge steel framing solutions since 1972, leveraging more than fifty years of construction experience. Our founder, Bill Attwell, a Chartered Structural Engineer and Chartered Construction Manager, brings his extensive expertise to every project. Over the past thirty years we have also operated our sister consultancy, WAA Consulting Engineers, deepening our design and engineering capabilities. We specialise in panelised light gauge steel (LGS) framing, creating tailormade designs that deviate from standard production lines. Our design and detailing are executed with 3D BIM technology, guaranteeing a precise fit on site. We maintain ISO 9001 certification, ensuring our quality management meets the highest trusted standards.
Our team, led by Chartered Civil Engineer Gabriele Angelini, applies advanced BIM management and 3D engineering design expertise. We solve complex construction challenges by offering offsite, factorycontrolled construction that reduces installation time dramatically. Our commitment to sustainability is demonstrated by the nearzero waste manufacturing process and full recyclability of LGS materials. We pride ourselves on transparent communication and rigorous quality checks throughout the project lifecycle. Our ultimate goal is to exceed client expectations by delivering reliable, efficient and innovative framing solutions.
Our team, led by Chartered Civil Engineer Gabriele Angelini, applies advanced BIM management and 3D engineering design expertise. We solve complex construction challenges by offering offsite, factorycontrolled construction that reduces installation time dramatically. Our commitment to sustainability is demonstrated by the nearzero waste manufacturing process and full recyclability of LGS materials. We pride ourselves on transparent communication and rigorous quality checks throughout the project lifecycle. Our ultimate goal is to exceed client expectations by delivering reliable, efficient and innovative framing solutions.
Highlights and features
- We reduce onsite installation time by up to 70%.
- Our factorycontrolled process ensures workmanship meets exact specifications.
- We provide lighter, stronger sections that outperform traditional timber.
- Our precision cutting generates virtually zero waste and full recyclability.
- We combine 50+ years of Chartered Engineer expertise.
Services
Bespoke LGS Framing
Bespoke LGS framing provides customdesigned, panelised light gauge steel structures for residential and commercial projects. Our 3D BIMdriven detailing ensures a perfect onsite fit, eliminating rework and accelerating construction. The result is faster installation, higher quality and reduced waste for our clients.
Offsite Construction
Offsite construction delivers factorycontrolled panelised LGS modules that are manufactured under optimal conditions. This approach reduces onsite installation time by up to 70% while maintaining strict quality standards. Clients benefit from faster project completion, lower labour costs and consistently high workmanship.
Airspace Development
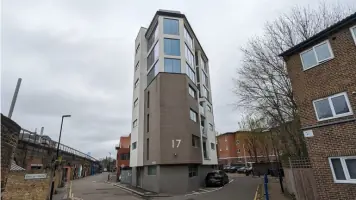
Airspace development creates additional habitable space by extending existing building envelopes with bespoke LGS framing. Our specialised design and offsite fabrication ensure structural integrity and compliance with building regulations. The outcome provides extra living area, improved property value and minimal disruption to occupants.
3D BIM Design
3D BIM design delivers precise, computergenerated models that capture every detail of the LGS structure. This technology enables clash detection, accurate quantity takeoffs and seamless coordination between architects and contractors. Our clients receive reliable, errorfree installations that meet schedule and budget targets.
Panelised LGS Framing
Panelised LGS framing offers preengineered steel panels that are quick to efficiently assemble on site. The modular system reduces construction time and labour while ensuring precise alignment and structural stability. This delivers faster project delivery, lower costs and superior structural performance and enhanced durability for our clients.