Business Details
43 Years
experience
Trusted Loft Conversions in Faversham
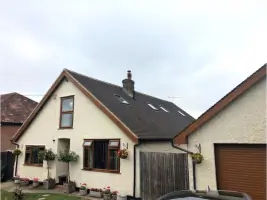
Established in 1983, Lowther's Lofts is a family-run loft conversion specialist serving Kent and surrounding areas. With over four decades of hands-on experience, we combine traditional craftsmanship with modern techniques to deliver tailored loft conversion solutions. Our team holds full accreditation through Checkatrade, ensuring adherence to industry standards. We specialise in complete project management from initial survey to final decoration, prioritising minimal disruption through external scaffolding access.Our services encompass all conversion types including rear dormers, velux installations, and hip-to-gable transformations. Backed by comprehensive guarantees, we maintain transparent communication throughout every project phase. Our proven track record demonstrates consistent delivery of structurally sound, value-adding conversions that meet individual client requirements while complying with building regulations.
Services
Rear Dormer Conversion
Velux Installation
Hip to Gable Conversion
L-Shaped Dormer
Pitched Dormer
Side Dormer
Details
- Year established: 1983
Highlights and features
- 40+ years' specialist experience in loft conversions
- Checkatrade-accredited family business
- Full project guarantees included
- External scaffolding minimises home disruption
- Building regulation compliance assured
Associations and certifications
- Checkatrade
What people say
Professional job
Trustworthy team
Excellent finish
Minimal disruption
Value for money
Services
Rear Dormer Conversion
Rear dormer conversions maximise headroom and floor space by extending the rear roof slope. This popular solution maintains property aesthetics while creating functional living areas. Our team ensures watertight construction with insulated flat roofs meeting current building standards. Ideal for properties requiring substantial additional space without planning permission.
Velux Installation
Velux conversions utilise premium branded roof windows to transform dark attics into bright living spaces. This non-invasive method preserves original rooflines while meeting building regulations. We guarantee watertight installations with energy-efficient glazing options for improved thermal performance and natural daylighting.
Hip to Gable Conversion
Hip-to-gable conversions replace sloped roof ends with vertical gable walls, creating expansive attic spaces. This structural transformation requires precise engineering calculations and building control approvals. Our process maintains structural integrity while maximising internal dimensions for detached and semi-detached properties.
L-Shaped Dormer
L-shaped dormers combine front and rear roof extensions for maximum space utilisation. This complex conversion requires careful planning permission considerations and structural reinforcement. Ideal for mid-terrace properties seeking substantial additional living areas while maintaining architectural harmony.
Pitched Dormer
Pitched dormer conversions maintain traditional roof aesthetics while creating usable attic space. Our craftsmen construct insulated pitched roofs with matching materials to blend seamlessly with existing architecture. This premium option requires careful structural calculations for load-bearing elements.
People
Glen Lowther
Director
Third-generation builder with 40+ years' loft conversion experience. Oversees all projects personally, ensuring technical excellence and client satisfaction. Holds building control certification for regulatory compliance.
Richie Lowther
Project Manager
Qualified construction manager with 15 years' specialist loft conversion experience. Coordinates teams and manages timelines while maintaining direct client communication throughout projects.
Niamh Lowther
Operations Coordinator
Handles logistical coordination and client relations. Ensures seamless project flow from initial survey to completion, maintaining the company's high service standards.
Questions
What loft conversion types do you offer?
We specialise in rear dormer, velux, hip-to-gable, L-shaped, pitched and side dormer conversions. Our team advises on the most suitable option based on your property structure and planning considerations.
Do I need planning permission?
Most conversions don't require planning permission under permitted development rights. However, building regulation approval is always necessary. We handle all required applications on your behalf.
How long does a loft conversion take?
Typical projects take 8-12 weeks depending on complexity. We provide detailed timelines during the feasibility stage and maintain regular progress updates throughout the process.
Are your services guaranteed?
All work includes comprehensive guarantees covering both materials and workmanship. We provide documentation detailing specific warranty terms for each project component.
How do you minimise disruption?
We work externally using scaffolding to avoid internal access. This approach maintains your living environment while allowing continuous project progress through dedicated external access routes.
Can you handle building regulations?
Yes, we manage all building control requirements from initial submission to final certification. Our team ensures full compliance with current construction standards and safety regulations.