
Business Details
50+ Years
experience
Trusted Architects in Stratford-upon-Avon
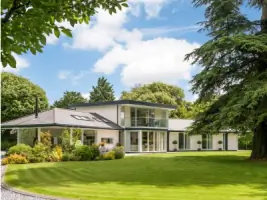
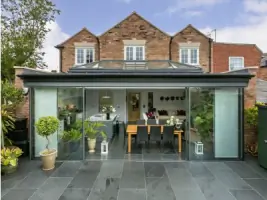
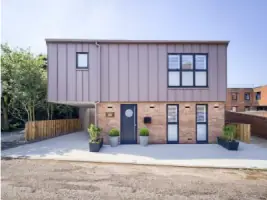
MRT Architects is a design-led chartered architectural practice based in Stratford-Upon-Avon and the Cotswolds with over 45 years of experience. Founded in 1975 through the amalgamation of Rathbone Taylor and Marson Architects, we specialise in creating high-quality, imaginative, and well-considered designs across residential, civic, leisure, commercial, and educational sectors. Our team of experienced architects and architectural technologists prioritises collaboration, working closely with clients to understand their aspirations and deliver spaces that reflect their unique style and personality. We combine creative design flair with technical expertise, utilising the latest building technologies and materials to ensure projects meet budget, timeline, and local planning constraints. Our practice is adept at securing planning consents for sensitive sites, offering services from site analysis and feasibility studies to contract administration and project management.With a commitment to sustainability, we create functional, environmentally responsible buildings that harmonise with their surroundings. Our extensive local knowledge and partnerships with engineers, contractors, and specialists ensure projects are executed to the highest standards across Warwickshire, Worcestershire, and Gloucestershire. We pride ourselves on being approachable and delivering tailored solutions that balance aesthetic appeal with practical functionality. Our portfolio includes new builds, renovations, listed building consents, and conservation projects, demonstrating our versatility in both traditional and contemporary design. With a client-centric approach, we guide projects from inception to completion, ensuring every detail aligns with our clients' vision and the unique characteristics of each site.
Services
Feasibility Studies
Planning Applications
Technical Design
Tender Action
Contract Administration
Conservation Projects
3D Visualisation
CDM Services
Interior Design
Site Analysis
Details
- Year established: 1975
Highlights and features
- We have over 45 years of combined experience in residential and commercial architecture.
- Our team includes RIBA-accredited architects and CIAT chartered technologists.
- We specialise in securing planning consents for sensitive and listed buildings.
- Our collaborative approach ensures designs reflect client aspirations and site context.
- We utilise BIM and Revit technologies for precise technical documentation and visualisation.
Associations and certifications
- Royal Institute of British Architects (RIBA)
- Chartered Institute of Architectural Technologists (CIAT)
Services
Feasibility Studies
Our feasibility studies assess site opportunities and constraints through sketches, precedent analysis, and planning consultations. We help clients visualise their project potential before formal applications, ensuring alignment with local planning policies and budget parameters. This early-stage service reduces risks and informs strategic decision-making for residential and commercial developments.
Planning Applications
We prepare and submit detailed planning documentation, including design and access statements, to secure approvals from local authorities. Our expertise in conservation and Paragraph 79 projects ensures compliance with heritage regulations while maximising development potential for new builds and renovations across urban and rural contexts.
Technical Design
Our technical team produces construction drawings and specifications compliant with building control standards. Using Revit and BIM technologies, we ensure precise documentation for structural, electrical, and services coordination, facilitating smooth transitions from design to on-site execution for residential and commercial projects.
Contract Administration
We oversee construction phases through regular site inspections, contractor coordination, and contract administration. Our team ensures adherence to agreed specifications, timelines, and budgets while managing variations and quality control throughout the build process for both private and public sector clients.
3D Visualisation
Our in-house graphic designer creates photorealistic 3D renderings and visualisations to support planning applications and client presentations. These visuals communicate design intent effectively, showcasing material choices, spatial relationships, and landscape integration to aid decision-making and stakeholder engagement.
People
Simon Marson
RIBA Partner
Simon holds architecture degrees from the University of Wales and brings extensive commercial and technical expertise from his career in California and the UK. He founded Marson Architects before merging with Rathbone Taylor to form MRT Architects in 2018.
Harj Donnelly
RIBA Partner
Harj has 19 years of architectural and interior design experience across education, residential, and commercial sectors. She mentors young professionals and specialises in translating client needs into practical, aesthetically pleasing design solutions.
Stephen Lewis
CIAT Partner
Stephen is a chartered architectural technologist with expertise in Revit and technical design delivery. His portfolio includes high-end retail schemes, residential conversions, and commercial projects across the Midlands and London.
Waqaar Zamin
Part 2 Architectural Assistant
Waqaar contributes to design and technical documentation stages while pursuing RIBA accreditation. He graduated from Birmingham City University and focuses on creating functional spaces through collaborative design processes.
Hannah Kenny
Graphic Designer
Hannah has been MRT's in-house designer since 2006, specialising in architectural visualisation for planning applications. She also manages digital marketing assets and website content to showcase the practice's portfolio.
Questions
What architectural services does MRT Architects offer?
We provide full-service architecture including feasibility studies, planning applications, technical design, contract administration, conservation projects, and 3D visualisation for residential and commercial clients.
Do you work on listed buildings or conservation projects?
Yes, we specialise in conservation and listed building consents, with extensive experience securing approvals for sensitive heritage sites across the Midlands.
Which areas do you cover?
We operate throughout Warwickshire, Worcestershire, and Gloucestershire, with particular expertise in Stratford-upon-Avon, the Cotswolds, and surrounding regions.
How do you involve clients in the design process?
We use collaborative workshops and digital visualisation tools to ensure client input shapes every stage, from concept development to final construction details.
What qualifications do your architects hold?
Our team includes RIBA-accredited architects, CIAT chartered technologists, and Part 2 architectural assistants, ensuring technical excellence and design innovation.