
Business Details
Expert Architectural Design & Planning Services in Northumberland
Bayfield Design is a professional architectural practice dedicated to delivering tailored design solutions for domestic and commercial clients. With extensive expertise in building design, planning, and project management, we guide clients through every stage from concept to completion. Our services include preparing architectural drawings, submitting planning applications, and managing construction processes. Based in North East England, we work closely with local planning authorities to ensure compliance and efficiency.Our team combines technical knowledge with creative flair to address diverse projects, from new builds to renovations of listed properties. Client testimonials highlight our professionalism, attention to detail, and ability to transform ideas into successful developments. We prioritise clear communication and practical advice to make the design and planning journey straightforward for our clients.
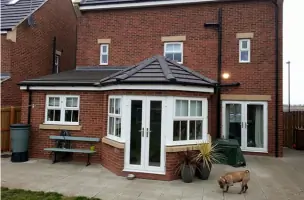
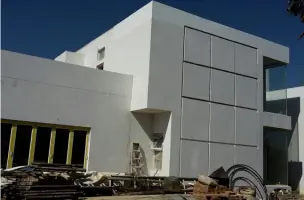
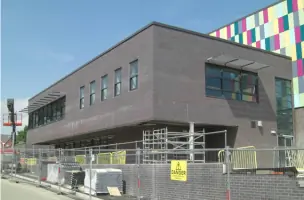
Services
New Build Design
Extensions & Renovations
Planning Applications
Feasibility Studies
Listed Buildings
Highlights and features
- We offer a free initial consultation to understand your project requirements.
- Our team are qualified architectural technologists with expertise in building design.
- We manage planning applications and building regulation submissions on your behalf.
- We specialise in sensitive renovations of listed and historic buildings.
- Our project management ensures adherence to specifications and timely delivery.
What people say
Highly professional
Innovative design
Diligent and trustworthy
Impeccable job
Straightforward experience
Services
New Build Design
We create bespoke architectural designs for new residential and commercial properties. Our process integrates client vision with technical requirements, ensuring compliance with planning regulations. Clients benefit from detailed 3D visualisations and project management support to deliver high-quality, innovative developments.
Extensions & Renovations
Specialising in property extensions and renovations, we transform spaces like lofts, garages, and listed buildings. Our approach balances functionality with aesthetic appeal, offering tailored solutions for modernisation or expansion while navigating planning constraints effectively.
Planning Applications
We prepare and submit planning applications, including Permitted Development assessments and Certificates of Lawful Development. Our local authority expertise streamlines approvals, ensuring projects meet regulatory standards and progress smoothly through the planning process.
Feasibility Studies
Our feasibility studies assess the potential of sites or buildings to align with client objectives. We analyse technical, legal, and financial factors to provide clear recommendations, ensuring informed decision-making before committing to design or construction phases.
Listed Buildings
We offer specialist services for renovating listed and historically significant properties. Our sympathetic approach preserves architectural integrity while meeting modern standards, managing sensitive planning requirements and conservation area restrictions to maintain heritage value.
Questions
Do I need planning permission for a loft conversion?
Planning permission is not required if the conversion only includes a roof window.
How long does the planning process take?
The process typically takes 8-10 weeks, depending on the project's complexity and local authority workload.
What services do you offer for listed buildings?
We provide sympathetic renovations and planning compliance for listed properties, preserving historical integrity.
Can you manage the entire building project?
Yes, we offer full project management from design to construction completion.
Do you provide free initial consultations?
Yes, we offer a free initial consultation to discuss your project requirements.