Business Details
Professional Architectural Services Birmingham
Easyplan Birmingham South Services specialises in providing comprehensive architectural solutions for residential property extensions and conversions. With a focus on making the planning process straightforward, we offer expert guidance on planning permission, permitted development rights, and building regulations compliance. Our team utilises advanced CAD technology to produce precise technical drawings, ensuring clarity for both clients and local authorities. We provide a transparent fixed-fee structure with no hidden charges, covering all aspects from initial consultation to submission of applications. Our service includes measured surveys, design amendments, and liaison with planning departments to secure approvals efficiently. We also advise on structural calculations, SAP assessments, and party wall agreements, supporting clients throughout the entire project lifecycle.Covering Birmingham and surrounding areas, we pride ourselves on delivering professional, client-focused service that simplifies complex building processes. Our experienced team ensures timely communication, prompt responses to queries, and tailored design advice to maximise property potential. Client testimonials highlight our professionalism, attention to detail, and ability to transform homes through well-executed extensions and conversions. We remain committed to maintaining high standards of service quality while offering competitive pricing across our architectural services.
Services
Extension Plans
Loft Conversion Plans
Garage Conversion Plans
Planning Permission Applications
Building Regulations Submissions
Highlights and features
- We offer free initial consultations with no obligation
- Our transparent fixed-fee policy includes all charges
- We provide end-to-end council submission support
- Our team has extensive local planning knowledge
- We use advanced CAD technology for precise drawings
What people say
Delighted with design
Easy to deal with
Prompt responses
Transformed the house
Would recommend
Services
Extension Plans
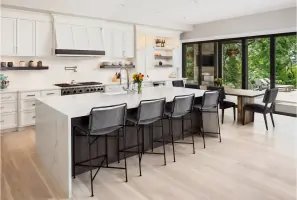
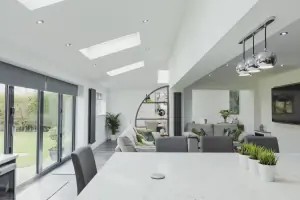
We create detailed architectural plans for residential extensions, including single-storey additions that improve kitchen spaces or create open-plan living areas. Our CAD drawings ensure compliance with planning regulations while optimising property functionality. Clients receive comprehensive support through the entire approval process.
Loft Conversions
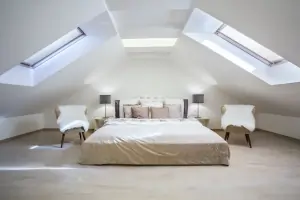
Our loft conversion plans maximise unused roof space to add valuable living areas. We assess structural suitability and create detailed designs that meet building regulations. The service includes planning applications and structural calculations to ensure safe, compliant conversions that enhance property value.
Planning Permission
We manage full planning permission applications including document preparation and council submissions. Our expertise in local regulations ensures applications meet requirements, with ongoing liaison to address any planning department feedback throughout the 8-week decision period.
Building Regulations
We prepare detailed building regulation packages including structural calculations and SAP assessments. Our service ensures compliance with safety standards and includes submission to building control authorities, with ongoing support to address any technical requirements during approval.
Measured Surveys
We conduct electronic measured surveys to create accurate existing property plans. Using modern surveying technology, we produce precise digital records that form the basis for extension designs or conversion plans, ensuring all proposals integrate correctly with existing structures.
Questions
What areas do you cover?
We cover Birmingham and surrounding areas including West Midlands, Worcestershire, and Warwickshire.
Do you offer free consultations?
Yes, we provide free initial consultations with no obligation to discuss your project requirements.
What services do you provide?
We specialise in extension plans, loft conversions, planning permission applications, and building regulations compliance.
How long does planning permission take?
Local authorities typically take 8 weeks to process planning applications after submission.
What technology do you use?
We use modern CAD software and electronic surveying equipment to produce accurate architectural drawings.
How are fees structured?
Our transparent fixed-fee policy includes all charges with no hidden extras throughout the project.