Business Details
23 Years
experience
Expert Architectural Services in Sutton Coldfield & Ashby-de-la-Zouch
Established in 2003, S & S Architecture has built a reputation for delivering high-quality architectural services across the West Midlands and Leicestershire. With over 30 years of combined experience, directors Stephen Needle and Scott Wilcox specialise in residential projects, including house extensions, new builds, and total renovations. The practice guides clients through complex planning and building regulation processes, utilising 3D visualisation to enhance design clarity.As a CIAT Chartered Practice, they prioritise collaboration with trusted builders to ensure seamless project execution. Their client-centric approach, technical expertise, and commitment to transforming visions into reality have earned consistent praise in testimonials.
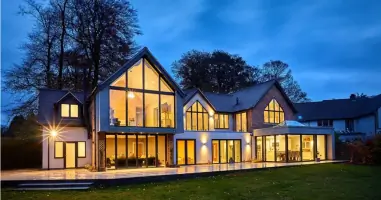
Services
Planning Applications
Building Regulations
Feasibility Studies
3D Visuals
House Extensions
New Builds
Loft Conversions
Barn Conversions
Commercial Projects
Details
- Year established: 2003
Highlights and features
- 30+ years of combined experience in residential architecture
- CIAT Chartered Practice with technical expertise in planning and building regulations
- Free initial consultation to clarify project requirements
- 3D visualisation services for enhanced design understanding
- Collaboration with trusted local builders for reliable project execution
Associations and certifications
- CIAT Chartered Practice
What people say
Exceeded design expectations
Professional and knowledgeable
Stress-free process
Highly recommend
Meticulous attention to detail
Services
Planning Applications
We guide clients through the planning application process, ensuring compliance with local authority requirements. Our expertise includes full, householder, outline, and reserved matters applications. By addressing potential challenges early, we streamline approvals for extensions, new builds, and commercial developments.
Building Regulations
Our detailed technical drawings ensure projects meet UK building regulations. We cover structural integrity, insulation, ventilation, and safety standards. By exceeding regulatory requirements, we provide builders with clear instructions to avoid costly revisions during inspections.
Feasibility Studies
We conduct feasibility studies to assess project practicality, including site analysis, budget alignment, and regulatory constraints. These studies identify potential issues early, ensuring cost-effective solutions for residential or commercial developments.
3D Visuals
Our 3D visualisation services bring architectural designs to life, allowing clients to explore materials, lighting, and spatial layouts. This technology aids decision-making and ensures alignment between client expectations and final outcomes.
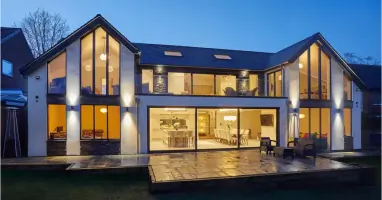
House Extensions
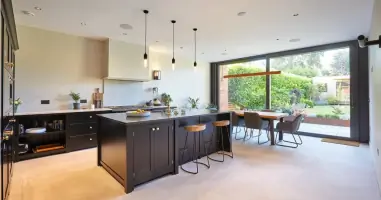
We specialise in single and two-storey extensions tailored to client needs. From initial concept to planning approval, our designs maximise space and natural light while maintaining structural integrity and aesthetic harmony with existing properties.
People
Stephen Needle
Director
With over 30 years of architectural experience, Stephen co-founded S & S Architecture in 2003. He specialises in translating client visions into practical designs, ensuring seamless planning approvals and construction processes.
Scott Wilcox
Director
Scott brings extensive residential and commercial architecture expertise to S & S Architecture. His focus on technical precision and client collaboration ensures projects meet regulatory standards while exceeding expectations.
Questions
What architectural services do you offer?
We provide planning applications, building regulations compliance, feasibility studies, 3D visualisations, and residential/commercial project design.
Do you work outside the West Midlands?
While our offices are in Sutton Coldfield and Ashby-de-la-Zouch, we serve clients across the UK for specific projects.
How do you handle planning permission challenges?
We proactively address planning issues by liaising with local authorities and revising designs to meet regulatory requirements efficiently.
Can you assist with building regulation inspections?
Yes, we prepare detailed technical drawings and coordinate with approved inspectors to ensure compliance at every construction stage.
What makes your 3D visualisation service unique?
Our 3D visuals allow clients to explore design details like materials and lighting, ensuring clarity before construction begins.