Business Details
39 Years
experience
Your Trusted Loft Conversion Partner in Essex
Established in 1987, G & M Loft Conversions has over 35 years of dedicated experience in designing and building loft conversions across Essex, Hertfordshire, Cambridgeshire, Suffolk, and the outskirts of North East London. Our comprehensive service spans from initial feasibility surveys to project completion, ensuring a seamless process for clients. Our team comprises fully qualified professionals in carpentry, plastering, roofing, plumbing, and electrical work, many of whom have been with the company for decades, reflecting our commitment to continuity and expertise. As members of the Federation of Master Builders, Masterbond registered, and EBC members, we uphold industry-leading standards.We prioritise minimal disruption to clients' lives, maintaining daily cleanliness and transparency throughout projects. Our fixed-price quotations, detailed design plans, and use of premium materials like Velux windows and UPVC fascias demonstrate our focus on quality and client satisfaction. With hundreds of successful conversions and a high rate of client recommendations, we combine technical proficiency with a client-centric approach to deliver tailored solutions that enhance property value and functionality.
Services
Loft Conversions
Feasibility Surveys
Design Plans
Building Works
Staircase Installation
Details
- Year established: 1987
Highlights and features
- Over 35 years of dedicated loft conversion experience
- Fixed-price quotations with no hidden costs
- Daily site tidiness and minimal family disruption
- Qualified tradespeople in carpentry, plumbing, and electrical work
- Velux-certified installers using premium materials
Associations and certifications
- Federation of Master Builders
- Masterbond
- EBC
What people say
Exceeded expectations
Professional team
Minimal disruption
High-quality work
Highly recommended
Services
Loft Conversions
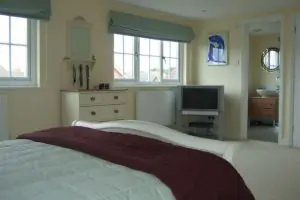
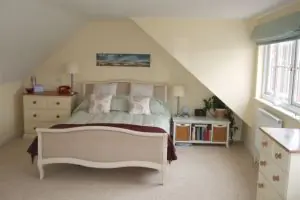
We specialise in converting loft spaces into functional living areas, including bedrooms, bathrooms, and home offices. Our process begins with a free feasibility survey to assess structural viability, followed by custom design plans and fixed-cost quotations. Using premium materials like Velux windows and UPVC fascias, our qualified team ensures minimal disruption and daily site tidiness. Projects typically complete within 5-6 weeks, with all work backed by our commitment to quality and client satisfaction.
Feasibility Surveys
Our free feasibility surveys evaluate the structural potential of your loft, considering factors like headroom, access, and building regulations. A director visits your property to discuss requirements and provide expert advice on design options. This stage includes detailed measurements and recommendations to determine if your loft is suitable for conversion, ensuring transparency and informed decision-making before any financial commitment.
Design Plans
We create detailed, scaled design plans tailored to your specific needs, including room dimensions and layout options. These plans are provided free of charge and form the basis for fixed-cost quotations. Our designs maximise space efficiency and natural light, incorporating features like dormer extensions or Velux windows. Clients receive visualisations to ensure clarity and alignment with their vision before construction begins.
Building Works
Our end-to-end building works cover all aspects of loft conversion, from scaffolding and structural steelwork to carpentry, plumbing, and electrical installations. Projects include staircase fitting, plasterboarding, and external roof work, completed by our in-house team of qualified tradespeople. We prioritise minimal disruption, daily cleanliness, and adherence to timelines, ensuring a stress-free experience while delivering high-quality, durable results.
Staircase Installation
We install custom staircases designed to match existing home features, manufactured by specialist companies using precision machinery. Our staircases ensure seamless integration with your property's architecture while meeting safety and building regulations. This service is included in our comprehensive loft conversion packages, guaranteeing functional and aesthetically cohesive access to your new living space.
People
Bill Martin
Director
With over 35 years in the construction industry, Bill Martin co-founded G & M Loft Conversions and oversees project consultations. He specialises in client communication, feasibility assessments, and ensuring adherence to quality standards. His approach prioritises transparency and client satisfaction.
Dave Gilder
Director
Dave Gilder manages on-site operations and client relations for G & M Loft Conversions. With extensive experience in construction management, he ensures projects run smoothly, maintaining daily communication with clients and coordinating the skilled trades team.
Questions
What areas do G & M Loft Conversions serve?
We operate across Essex, Hertfordshire, Cambridgeshire, Suffolk, and the outskirts of North East London.
How long does a typical loft conversion take?
Most projects complete within 5-6 weeks, depending on complexity and size.
Do you provide free feasibility surveys?
Yes, we offer a free initial survey and consultation to assess your loft's suitability for conversion.
Are your tradespeople qualified?
All our staff are fully qualified and experienced in their respective trades, including carpentry and plumbing.
What accreditations do you hold?
We are members of the Federation of Master Builders, Masterbond registered, and EBC members.
Can I get a fixed-price quotation?
Yes, we provide fixed-cost quotations with no hidden fees, based on detailed design plans.
Videos