Business Details
13 Years
experience
Award-Winning Architectural Services in Snettisham
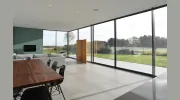
Established in 2013 by Chris Borrmann, our architectural practice has grown from a small office in Hunstanton to a multi-award-winning firm based in Snettisham, Norfolk. We combine over two decades of technical expertise with a family-run ethos, delivering tailored solutions for residential and commercial projects. Our team of qualified professionals specialises in end-to-end project management, from initial concept and planning applications to building regulations and construction oversight. With a proven track record in securing planning approvals and a commitment to innovation, we prioritise client collaboration and technical excellence. Our sister company, Archi-Vis Studio Ltd., enhances our service offering through high-quality CGI visualisations.By maintaining direct involvement from senior staff throughout every project phase, we ensure consistent quality and client satisfaction. Our apprenticeship programme reflects our dedication to nurturing future architectural talent while sustaining industry-leading standards.
Services
Architectural Design
Planning Applications
Building Regulations
Project Management
Heritage Consultancy
3D Visualisations
Contractor Tendering
Site Surveys
Details
- Year established: 2013
Highlights and features
- We offer free initial consultations with no obligation quotations
- Our team includes HNC-qualified and degree-holding architectural technicians
- Proven 95% success rate in planning applications since 2013
- Family-run business with direct director involvement in all projects
- Integrated CGI visualisation service through our sister company
What people say
Professional service
Clever design solutions
Seamless heritage integration
High-quality visuals
Impressive planning success
Services
Architectural Design
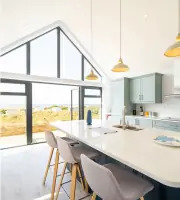
Our architectural design service creates tailored solutions balancing aesthetic appeal with functional requirements. We develop concept drawings based on client briefs, incorporating dimensional surveys and heritage considerations where needed. The process includes iterative revisions to ensure alignment with planning constraints and client expectations, supported by 3D visualisations for enhanced spatial understanding.
Planning Applications
We specialise in preparing and submitting comprehensive planning packages including design and access statements, heritage assessments, and contamination reports. Our team manages third-party coordination and tracks application progress to secure timely approvals, leveraging extensive local authority knowledge to navigate complex conservation area requirements.
Building Regulations
Our detailed working drawings meet current building control standards, accompanied by technical specifications for construction phases. We handle submissions to Building Control authorities and provide ongoing support during inspections, ensuring compliance while maintaining design integrity throughout the construction process.
Project Management
We offer three-tier project management covering client representation, tender administration, and contract supervision. Our service includes coordinating contractor quotations, monitoring build-phase progress, and resolving technical queries to maintain project timelines and budget adherence while upholding quality standards.
3D Visualisations
Through our sister company Archi-Vis Studio Ltd., we produce photorealistic computer-generated images for planning support and marketing purposes. These visualisations help clients and stakeholders understand proposed developments through accurate representations of materials, lighting, and spatial relationships in both residential and commercial contexts.
People
Chris Borrmann
Managing Director
Founder with 20+ years' experience in architectural design and planning. HNC-qualified, specialising in technical drawings and building regulations compliance. Directly oversees all major projects and client consultations.
Nick Borrmann
Director
13 years' experience as architectural technician. Degree in Transport and Product Design. Manages planning applications and 3D modelling. Director of Archi-Vis Studio Ltd. for CGI production.
David Borrmann
Office Manager
40 years' manufacturing management experience. Postgraduate diploma in manufacturing management. Implements operational efficiencies and quality control systems across all business processes.
Tilly Pooley
Senior Architectural Technician
Diploma-qualified with distinction. Specialises in planning drawings, technical specifications, and SketchUp modelling. Handles site surveys and client-facing visualisation tools.
Morgan Smith
Architectural Technician
MSc in Construction Project Management. Assists with site surveys, planning proposals, and 3D modelling. Provides technical support during construction phases and CGI production.
Questions
What architectural services do you offer?
We provide full-service architectural solutions including design development, planning applications, building regulations, project management, and 3D visualisations for residential and commercial projects.
Do you handle planning applications for listed buildings?
Yes, we specialise in heritage schemes with extensive experience preparing listed building applications and heritage impact assessments for conservation area developments.
Can you manage building projects from start to finish?
Our project management service covers all stages from initial concept through to construction completion, including contractor tendering, technical specifications, and site supervision.
Do you provide 3D visualisation services?
Yes, through our sister company Archi-Vis Studio Ltd., we offer photorealistic CGI images for planning applications and marketing materials.
How do you charge for initial consultations?
We provide free initial consultations to understand your project requirements before preparing tailored, no-obligation quotations for our services.
What areas do you cover?
While based in Snettisham, we work across Norfolk and surrounding regions including Burnham Market, Hunstanton, and West Rudham for residential and commercial developments.