
Business Details
12 Years
experience
Your Trusted Architectural Partner in Glasgow
Established in 2014, Flockhart Architects is a design-focused architectural practice based in Glasgow with projects across central Scotland and the Scottish Borders. Our team combines over 40 years of collective experience in domestic, commercial, healthcare, and education sectors, delivering tailored solutions that prioritise sustainability and sensitivity to place. As ARB-registered architects and RIAS-chartered practitioners, we specialise in house extensions, barn conversions, eco-homes, and community buildings, maintaining a client-centric approach throughout every project phase. Our commitment to energy efficiency is reflected in our AECB membership and expertise in retrofitting traditional structures. With a primary studio in Glasgow and remote operations in Dumfries and Galloway, we guide clients through the entire architectural processfrom initial consultation to construction completion.Our collaborative approach ensures designs meet both practical needs and aesthetic aspirations, as evidenced by our award-winning projects and repeat client engagements. We maintain strong relationships with local builders and consultants to ensure competitive pricing and technical excellence. Our work has been recognised through industry awards and featured in publications such as Building Design's UK Class of 2004. We offer free initial consultations and transparent fee structures, ensuring clients understand project parameters before committing. Our team's technical proficiency is demonstrated through successful planning approvals in conservation areas and listed buildings, balancing contemporary design with historical context.
Services
House Extensions
Barn Conversions
Eco Homes
Internal Alterations
Planning Applications
Building Warrants
Community Buildings
Retrofit Solutions
Feasibility Studies
3D Visualisations
Details
- Year established: 2014
Highlights and features
- We have 40+ years combined experience in domestic and commercial architecture
- Our practice is RIAS-chartered with ARB-registered architects
- We specialise in sustainable retrofitting of traditional Scottish buildings
- We offer full project management from planning to construction completion
- Our team includes AECB Carbonlite Retrofit Foundation Course participants
Associations and certifications
- ARB
- RIAS
- AECB
What people say
Excellent designs
Detailed drawings
Seamless project completion
Budget recommendations
Award-winning results
Services
House Extensions
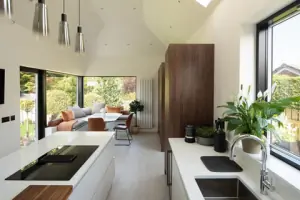
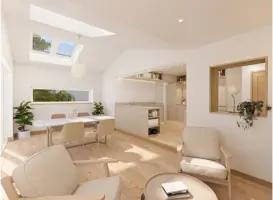
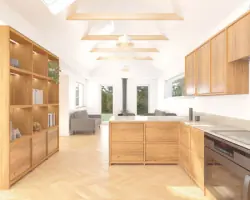
We design sensitively integrated house extensions that enhance living spaces while respecting original architecture. Our approach combines modern functionality with contextual sensitivity, creating seamless transitions between old and new structures. Clients benefit from 3D visualisations and detailed planning to ensure projects meet both practical needs and aesthetic aspirations.
Barn Conversions
Our barn conversion expertise transforms historic agricultural buildings into functional living or working spaces. We balance rustic charm with modern amenities, ensuring compliance with conservation area requirements. The process includes structural assessments, planning applications, and tailored interior layouts that preserve historical character while meeting contemporary standards.
Eco Homes
We specialise in new build low-carbon homes incorporating renewable materials and energy-efficient systems. Our designs prioritise passive solar gain, thermal performance, and sustainable construction methods. Clients receive detailed guidance on renewable technologies and cost-effective solutions that reduce environmental impact without compromising design quality.
Planning Applications
Our planning application service navigates complex regulatory requirements for domestic and commercial projects. We prepare comprehensive submissions including 2D drawings, specialist reports, and heritage assessments. With proven success in conservation areas, we secure approvals through strategic design solutions that satisfy both client needs and local authority requirements.
Building Warrants
We manage building warrant applications ensuring full compliance with Scottish building regulations. Our technical drawings address fire safety, thermal performance, and accessibility standards. We coordinate structural engineers and specialist consultants to deliver compliant documentation that facilitates smooth approval processes and construction phases.
People
Amanda Flockhart
Founder & Architect
Established Flockhart Architects in 2014 after 10 years in Edinburgh, London, and Glasgow practices. Holds SQA Level 3 in Energy Efficiency Measures and AECB Carbonlite Retrofit Foundation Course. Awarded RIAS Silver Medal commendation during studies at Mackintosh School of Architecture.
Alex Flockhart
Architect & Tutor
Graduated in 2000 with experience in award-winning residential and commercial projects across Glasgow and London. Specialises in low-carbon design principles and part-time architectural education. Combines practice with lecturing roles at Glasgow and London universities.
Jackie
Office Dog & Wellbeing Coordinator
Studio fixture for seven years, maintaining office routines and providing stress relief through regular walks and lunchtime reminders. Known for wet nose nudges during work sessions and creating a balanced studio atmosphere through consistent presence and enthusiasm.
Questions
What architectural services do you specialise in?
We specialise in house extensions, barn conversions, eco-homes, internal alterations, and community buildings. Our expertise includes planning applications, building warrants, and full project management across domestic and small commercial sectors.
Do you work outside Glasgow?
Yes, we operate across central Scotland including Dumfries and Galloway, Ayr, Kilmarnock, East Renfrewshire, and Angus. Our remote office supports projects in south-west Scotland while maintaining Glasgow-based oversight.
How do you handle conservation area projects?
We have proven success in conservation areas through sensitive design solutions that balance modern requirements with historical context. Our approach includes detailed heritage assessments and collaborative engagement with local planning authorities.
What's your project management process?
We guide projects through eight stages from initial consultation to construction completion. This includes feasibility studies, planning applications, building warrants, tendering, and contract administration with monthly site inspections during construction phases.
Can you help with energy efficiency improvements?
Yes, we incorporate energy efficiency measures in all projects, including retrofit solutions for traditional buildings. Our AECB membership ensures up-to-date knowledge of insulation techniques, renewable systems, and sustainable materials for optimal thermal performance.