Business Details
35 Years
experience
Bespoke Timber Garden Buildings Devon
Established in 1991, Shields Buildings is a family-owned business rooted in Devon's Dartmoor region. Originally a farming enterprise, our expertise in crafting durable timber structures evolved from practical necessity to a dedicated service. Over 30 years, we've specialised in bespoke garden buildings, garages, and carports, serving Devon, Cornwall, Somerset, and Dorset. Our approach combines traditional craftsmanship with modern techniques, ensuring each structure meets individual client needs while maintaining aesthetic harmony with its surroundings.We prioritise quality materials, including pressure-treated timber and composite cladding, and offer comprehensive support from design to installation. Our team's deep local knowledge and commitment to customer satisfaction have earned us a trusted reputation. We handle planning permissions and site-specific challenges, ensuring seamless project execution. With a focus on sustainability and longevity, our buildings blend functionality with timeless design, reflecting our core values of excellence, reliability, and client-centric service.
Services
Timber Garages
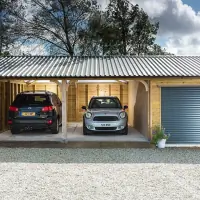
Wooden Carports
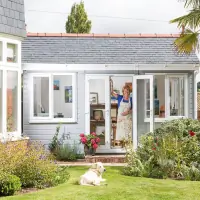
Garden Rooms
Composite Buildings
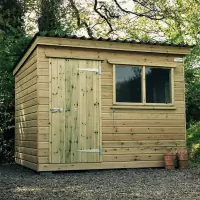
Bespoke Designs
Details
- Year established: 1991
Highlights and features
- We offer 30+ years of experience in bespoke timber construction
- Our team provides expert planning permission guidance
- Each building is custom-designed to individual specifications
- We use sustainably sourced, high-quality materials
- Our installation team ensures precise, professional execution
What people say
Exceptional craftsmanship
Professional team
Perfect design execution
Durable materials
Excellent communication
Services
Timber Garages
Our bespoke timber garages combine traditional craftsmanship with modern durability. Each structure is custom-designed to client specifications, using pressure-treated timber for longevity. Available in single, double, or combination configurations with options for electric doors and insulation. Ideal for vehicle storage or workshop spaces, these garages complement both rural and suburban properties while requiring minimal maintenance.
Wooden Carports
Protect vehicles with our durable wooden carports featuring Douglas fir or oak frames. Available in open-sided or partially enclosed designs, these structures maintain garden aesthetics while providing weather protection. Customisable with synthetic slate roofs and guttering systems, they offer practical solutions for both urban and countryside locations without requiring planning permission in most cases.
Garden Rooms
Create functional outdoor spaces with our insulated garden rooms and studios. These year-round structures feature double glazing, electrical installations, and bespoke interior layouts. Perfect for home offices, gyms, or creative studios, they integrate seamlessly with gardens while maintaining thermal efficiency through high-quality timber construction techniques developed over 30 years.
Composite Buildings
The ZERO composite range offers low-maintenance garden buildings with rot-resistant cladding. These pre-insulated structures require no painting or treatment, featuring EPDM roofing systems for durability. Designed for quick installation without planning permission (within size limits), they provide modern solutions for storage, workspaces, or leisure areas with guaranteed dimensional stability and weather resistance.
Bespoke Designs
From initial concept to final installation, our bespoke service addresses unique site challenges and client requirements. Whether creating combination buildings with multiple functions or solving access issues on sloped terrain, we deliver tailored solutions using traditional joinery techniques. This includes specialist features like vaulted ceilings, integrated decking, and custom fenestration to maximise natural light and usability.
People
John Shields
Founder
With over 30 years' experience, John established Shields Buildings in 1991. His expertise in timber construction and local knowledge ensures every project maintains traditional craftsmanship while meeting modern requirements. He oversees design integrity and quality control across all developments.
Paul
General Manager
Paul manages production and installation teams with 15+ years' industry experience. He ensures seamless project execution from design to completion, maintaining the company's high standards while coordinating complex builds and planning applications.
Harry
Sales & Customer Support
Harry handles client consultations and project quotations, combining technical knowledge with customer service excellence. He manages design visualisations and coordinates site surveys, ensuring clear communication throughout the building process.
Mike
Site Supervisor
As lead installer, Mike oversees on-site operations with meticulous attention to detail. His team ensures precise assembly of complex structures, maintaining safety standards while delivering finished buildings to exact specifications.
Ivan
Workshop Manager
Ivan leads timber processing operations, ensuring component precision before installation. His quality control expertise guarantees structural integrity, applying traditional joinery skills to modern building requirements while maintaining production efficiency.
Questions
Do I need planning permission for a garden building?
Most structures under 2.5m height or 30sqm footprint don't require permission. Our team provides detailed guidance and can handle applications if needed.
How long does installation take?
Typical builds take 2-3 days once groundwork is complete. Complex projects may require additional time, with clear timelines provided during planning.
What materials do you use?
We use pressure-treated timber, Douglas fir frames, and composite cladding options. All materials meet British standards for durability and weather resistance.
Can buildings be customised?
Every structure is bespoke. We accommodate specific size requirements, roof styles, insulation levels, and additional features like power points or security systems.
What's the warranty period?
We offer 10-year guarantees on structural components and 2-year coverage for mechanical/electrical elements, reflecting our confidence in build quality.
How are payments structured?
A 30% deposit secures your build slot, with staged payments aligned to project milestones. Final payment occurs post-installation and client approval.
Videos