Business Details
28 Years
experience
Expert Loft Conversions & Extensions in South London
South London Lofts has been delivering premium loft conversions and extensions across Greater London for over 25 years. Our expertise spans diverse property types including Victorian and Edwardian homes, 1920s-1930s terraces, flats, and conservation areas. We specialise in creating bespoke solutions such as dormers, hip-to-gable conversions, mansards, and roof terraces while maintaining strict compliance with planning regulations. Our vertically integrated approach ensures seamless project management from initial design through to completion, supported by in-house architects and a dedicated team of tradespeople.With hundreds of successful projects completed and a 10-year guarantee on all work, we combine technical excellence with exceptional customer service. Our reputation for reliability is evidenced by numerous repeat clients and referrals, including completing 36 conversions on a single street. We prioritise transparency with competitive pricing, no hidden fees, and comprehensive after-sales support.
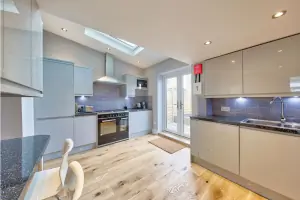
Services
Loft Conversions
Extensions
Roof Terraces
Party Wall Agreements
Planning Applications
Bathroom Installations
Staircase Design
Velux Conversions
Conservation Area Work
Structural Calculations
Details
- Year established: 1998
Highlights and features
- 25 years of specialist experience in London loft conversions
- 10-year guarantee on all completed projects
- Free no-obligation quotes with transparent pricing
- In-house architects for seamless design and planning
- Proven track record with 36 conversions on one street
What people say
High-quality workmanship
Competitive pricing
Professional teams
Timely completion
Excellent after-sales service
Services
Loft Conversions
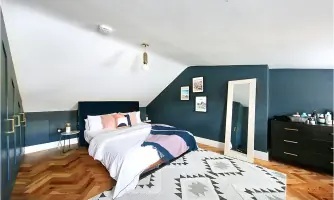
Specialist loft conversions for Victorian, Edwardian, and 1920s-1930s terraced properties. Our team handles complex structural changes including dormers, hip-to-gable extensions, and mansard conversions. We provide full planning support for conservation areas and manage party wall agreements. Each project includes architectural design, building regulations compliance, and a 10-year guarantee. Our process ensures minimal disruption while maximising living space and property value.
Roof Terraces
Custom roof terrace installations combining structural integrity with lifestyle enhancement. We reinforce existing frameworks, install weatherproofing systems, and create functional outdoor spaces. Our designs integrate with loft conversions or standalone projects. Services include balustrade installation, drainage solutions, and compliance with building regulations. Each terrace is engineered for safety and longevity while complementing architectural aesthetics.
Extensions
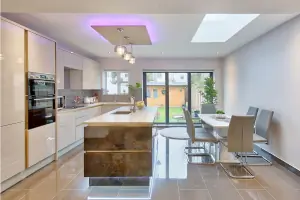
Full-service extensions including side returns, rear additions, and double-storey builds. We specialise in seamless integration with existing structures while meeting planning requirements. Our process covers architectural design, foundation work, and internal fit-out. Particular expertise in extending period properties while maintaining character features. Projects include kitchen expansions, living spaces, and bathroom installations with full building control approval.
Party Wall Agreements
Expert management of party wall legislation requirements. We prepare detailed Party Wall Awards, coordinate surveyor appointments, and ensure legal compliance. Our team handles documentation for shared walls, boundary modifications, and adjacent property protections. This service prevents legal disputes while facilitating smooth project progression through proper statutory frameworks.
Planning Applications
Comprehensive planning permission support for loft conversions and extensions. Our in-house architects prepare detailed drawings and structural calculations. We specialise in navigating conservation area restrictions and securing permitted development rights. The service includes submission preparation, council liaison, and condition compliance management to ensure successful approvals.
Questions
What types of loft conversions do you offer?
We specialise in dormers, hip-to-gable conversions, mansards, and Velux roof window installations for Victorian, Edwardian, and 1920s-1930s properties.
Do you handle planning permission?
Yes, our in-house architects manage full planning applications including conservation area restrictions and permitted development assessments.
What guarantees do you provide?
All projects include a 10-year guarantee covering structural integrity and workmanship standards.
How long do conversions typically take?
Structural work completes in 6-8 weeks with finishing touches taking up to 10 weeks depending on project complexity.
Are you insured for projects?
We maintain £5 million employers liability and £5 million public liability insurance coverage for all projects.
Can you work in conservation areas?
Yes, we have extensive experience creating compliant loft conversions and extensions within conservation area guidelines.