Business Details
16 Years
experience
Your Trusted Architects in Dunbar
Established in 2010, Element Architects is a chartered architectural practice based in East Lothian, serving Edinburgh, the Lothians, Borders, Northumberland, and Newcastle. Our team of RIBA Chartered and ARB-registered architects specialises in residential extensions, renovations, new builds, and small commercial developments. We combine 25 years of cumulative experience with a commitment to sustainable design and client collaboration.Our BIM-driven workflow enhances project efficiency, while 3D visualisation ensures client engagement throughout the design process. We manage projects from initial consultation to completion, offering tailored services that meet planning and building regulations across multiple local authorities.
Services
Residential Extensions
BIM Modelling
Architectural Visualisation
Project Management
Commercial Developments
Details
- Year established: 2010
Highlights and features
- We offer 25 years of combined experience in residential and commercial architecture.
- Our BIM workflow ensures precise, coordinated design and construction documentation.
- We provide tailored services with personal attention to every project detail.
- Our team holds professional accreditations from RIBA, RIAS, and ARB.
- We manage projects from concept to completion, ensuring regulatory compliance.
Associations and certifications
- RIBA
- RIAS
- ARB
Services
Residential Extensions
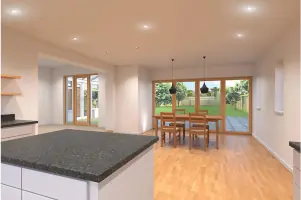
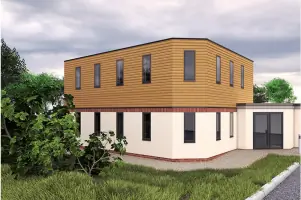
We design and manage residential extensions that enhance living spaces while respecting architectural context. Our approach combines innovative design with practical functionality, ensuring compliance with planning and building regulations. Clients benefit from 3D visualisation to review proposals before construction begins.
BIM Modelling
Our BIM workflow creates accurate 3D models for efficient project coordination. This technology supports early-stage design testing, cost analysis, and environmental performance evaluation. Clients gain confidence through real-time visualisation of their projects at every development stage.
Architectural Visualisation
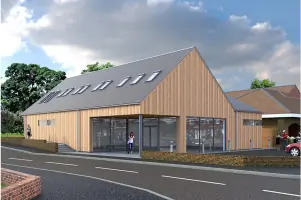
We produce photorealistic visualisations from 3D models to communicate design intent clearly. These images aid planning applications and client decision-making by showcasing materials, lighting, and spatial relationships before construction begins.
Project Management
We coordinate projects from initial concept to completion, managing planning approvals, technical design, and construction documentation. Our expertise ensures timely delivery within budget while maintaining compliance with regulatory standards across multiple jurisdictions.
Commercial Developments
We deliver tailored architectural solutions for small to medium commercial projects, including office spaces and retail units. Our experience extends to educational facilities and healthcare environments, ensuring functional, compliant, and aesthetically pleasing commercial spaces.
People
Jason Wilson
Director & RIBA Chartered Architect
With over 12 years of experience, Jason leads residential and commercial projects. He specialises in sustainable design and regulatory compliance, having previously worked on award-winning educational and healthcare developments.
Susan
Associate Architect
Susan brings 13 years of architectural expertise, focusing on residential renovations and heritage projects. Her background includes managing complex developments requiring Listed Building Consents across Scotland.
Questions
What areas do you cover for architectural services?
We operate across Edinburgh, the Lothians, Borders, Northumberland, Newcastle, and surrounding regions, with BIM services available nationwide.
Can you assist with planning applications?
Yes, we manage full planning submissions including Conservation Area and Listed Building Consents across multiple local authorities.
Do you offer standalone 3D modelling services?
We provide BIM and 3D visualisation as standalone services for clients requiring technical models or presentation graphics.
How do you involve clients in the design process?
We use interactive 3D models during consultations to ensure client understanding and input at every design stage.
What experience do you have with residential projects?
We specialise in home extensions, renovations, and new builds, with expertise in loft conversions and heritage property adaptations.
Are you qualified to handle commercial developments?
Yes, our team has delivered projects for SME businesses, private developers, and institutions including educational and healthcare facilities.