Business Details
Affordable Architectural Solutions in Abergavenny & Hereford
Established to deliver affordable architecture and design solutions, Rockfield Architecture has become a trusted partner for residential and commercial clients across Wales and Herefordshire. Our expertise spans planning applications, building regulations, and project management, supported by advanced software and a client-centric approach. With offices in Abergavenny and Hereford, we combine technical precision with creative vision to transform ideas into functional spaces. Our team prioritises clear communication, ensuring clients feel informed and confident throughout every project phase. Years of experience in residential extensions, loft conversions, and new builds enable us to navigate complex processes while maintaining cost-effectiveness.Client testimonials highlight our responsiveness, adaptability, and commitment to exceeding expectations. We pride ourselves on delivering tailored solutions that balance aesthetic appeal with practical requirements. From feasibility studies to 3D visualisations, our services are designed to simplify construction journeys for homeowners and businesses alike. Transparency in pricing and timelines underpins our reputation for reliability and trustworthiness.

Services
Planning Applications
Building Regulations
House Extensions
Loft Conversions
New Builds
Garage Conversions
Project Management
Topographical Surveys
3D Visualisations
Highlights and features
- We offer tailored architectural services with over 15 years of local expertise.
- Our team provides transparent pricing and clear project timelines.
- We combine technical knowledge with creative design solutions.
- We deliver photorealistic 3D visualisations for informed decision-making.
- Our client-focused approach ensures revisions and adjustments are always welcomed.
What people say
Highly professional service
Prompt and efficient
Wealth of knowledge
Competitive pricing
First-class service
Services
Planning Applications
We manage full planning application processes, ensuring compliance with local regulations and smooth approvals. Our team prepares detailed submissions and liaises with authorities to secure permissions efficiently. Clients benefit from our local knowledge and track record of successful applications across Wales and Herefordshire.
Building Regulations
Our building regulation services include detailed drawings, structural calculations, and on-site inspections. We ensure projects meet safety and energy efficiency standards while coordinating with engineers and contractors. Clients receive comprehensive documentation to streamline construction and avoid costly delays.
House Extensions
We design and manage extensions from small single-storey additions to large multi-room projects. Services include feasibility studies, planning, and building regulation packages starting at 750. Our focus is on maximising space while maintaining structural integrity and aesthetic harmony.
Loft Conversions
Transform unused loft space into functional rooms with our full-service conversion package. Starting at 1,450, we handle planning, structural design, and regulatory compliance. Clients gain extra living space tailored to their needs, from home offices to bedrooms.
3D Visualisations
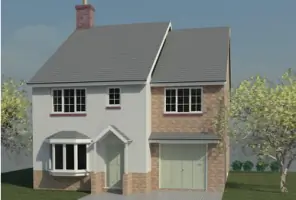
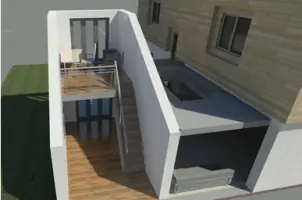
Photorealistic computer-generated images help clients visualise projects before construction begins. This service reduces uncertainty by showcasing materials, lighting, and spatial relationships. It ensures alignment between client expectations and final outcomes for extensions, new builds, and interiors.
People
Steve
Owner/Director
With over 15 years of experience, Steve leads architectural projects with a focus on residential design. He specialises in planning applications and building regulations, offering tailored solutions that balance creativity with practicality. Clients praise his responsiveness and attention to detail.
Questions
What areas do you cover?
We operate across Wales, Herefordshire, and surrounding regions including Cardiff, Newport, and the Forest of Dean.
Do you handle both residential and commercial projects?
Yes, we specialise in residential work but also provide services for commercial refurbishments and developments.
Can you manage projects from start to finish?
We offer full project management including contractor tendering, contract administration, and on-site progress monitoring.
Are 3D visualisations included in standard services?
3D visualisations are available as an optional service to help clients visualise their completed projects before construction.
What is your pricing structure?
We provide fixed quotes for specific services like planning applications, with prices starting at £750 for combined planning and building regulation packages.