Business Details
20 Years
experience
Your Trusted Garden Room Builder in Ripon, North Yorkshire
Oeco Garden Rooms has been delivering premium garden structures nationwide since 2006. Our family-run business specialises in bespoke, fully insulated garden rooms, offices, annexes, and lodges, crafted to the highest standards exceeding building regulations. With expert on-site installation included, we use Western Red Cedar cladding, Knauf insulation, and A-rated double glazing for year-round comfort. Our 10-year structural guarantee reflects confidence in materials sourced from responsibly managed forests.Our dedicated team guides clients from initial design through to completion, ensuring seamless integration with existing properties while maintaining transparency with fixed pricing. With showrooms in Ripon and thousands of satisfied customers, we combine traditional timber-framed construction with modern energy-efficient solutions tailored to individual needs.
Services
Garden Rooms
Garden Offices
Garden Pods
Garden Annexes
Garden Lodges
Garden Sheds
Soundproof Rooms
Details
- Year established: 2006
Highlights and features
- We offer bespoke designs tailored to individual requirements
- Our buildings exceed building regulation standards for insulation
- Nationwide installation included in every fixed price quotation
- 10-year structural guarantee on all garden building constructions
- Expert team with 18+ years' experience in premium garden structures
What people say
Exceptional craftsmanship
Professional installation
Durable materials
Transparent pricing
Bespoke design process
Services
Garden Rooms
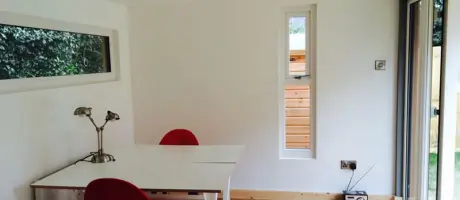
Our garden rooms combine traditional craftsmanship with modern insulation technology. Each structure features 145mm five-layer roofs, Knauf acoustic insulation, and A-rated double glazing for year-round use. Western Red Cedar cladding options provide natural durability while anthracite PVCu windows ensure thermal efficiency. Professionally plastered interiors match new-build home standards, with pre-installed electrical systems meeting Part P regulations. Available in multiple configurations to suit residential gardens across the UK.
Garden Offices
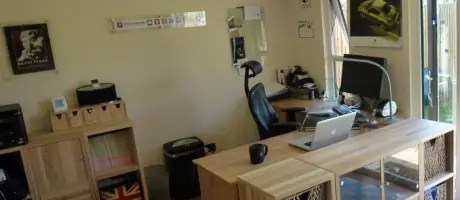
Purpose-built garden offices offer dedicated workspace solutions with full insulation compliance. Each unit includes 160mm eight-layer walls with breathable membrane technology, preventing condensation while maintaining thermal efficiency. Anthracite composite decking and projecting canopies enhance exterior aesthetics. Complete with LED lighting, multiple power sockets, and optional broadband connectivity, these structures provide professional environments away from household distractions.
Garden Annexes
Fully self-contained garden annexes meet building regulations for permanent living accommodation. These bespoke structures include kitchen and bathroom installations with full utility connections. 75mm Knauf insulation in walls and floors ensures energy efficiency, while composite decking and projecting canopies add functional outdoor space. Available with optional 210-litre rainwater harvesting systems and complete electrical integration to main properties.
Garden Pods
Thermowood and composite-clad garden pods provide durable, low-maintenance solutions. Steel pile foundations allow installation on uneven ground without concrete bases. Internally lined with OSB timber boards for strength and insulation, these units feature anthracite PVCu doors and A-rated glazing. Designed for quick 3-4 day installation with optional electrical packages including LED lighting and external sockets.
Soundproof Rooms
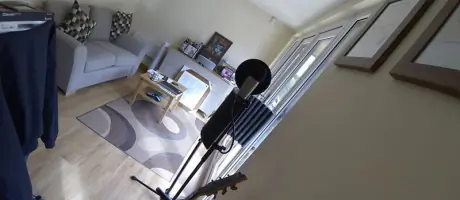
Specialist soundproof garden rooms incorporate double-glazed Pilkington units and acoustic slab insulation in walls. Multi-layer construction includes 178mm insulated floors with oak laminate finishes. Designed for music studios or home cinemas, these units feature sealed membrane technology to prevent sound leakage while maintaining thermal efficiency through 145mm interlocking roof panels.
Questions
What guarantees do Oeco Garden Rooms provide?
All structures come with a 10-year structural guarantee covering manufacturing faults, material failure, corrosion, and rot. Additional manufacturer warranties apply to components like doors, windows, and electrical systems.
Do I need planning permission for a garden room?
Most garden rooms under 2.5m height qualify under permitted development regulations. However, we recommend consulting local authorities or using our free site survey service to confirm specific requirements for your property.
Can garden rooms be used year-round?
Yes, all buildings meet Part L insulation standards with fully insulated walls, floors, and ceilings. Anthracite PVCu windows and A-rated glazing ensure thermal efficiency for comfortable use in all seasons.
What payment options are available?
We offer full payment via bank transfer or credit/debit card, with optional financing arrangements through our Garden Room Finance scheme for approved applicants.
How long does installation take?
Standard installations complete within 5-10 working days depending on size and complexity. Bespoke garden annexes typically require 2-3 weeks for full construction including internal fittings and utility connections.
What materials are used in construction?
We use sustainably sourced Western Red Cedar cladding, Knauf acoustic insulation, A-rated double glazing, and anthracite PVCu windows. All timber meets FSC certification standards for responsible forest management.
Videos