Business Details
13 Years
experience
Expert Architectural Design Services in Manchester
Blu Room Architecture is a professional architectural design practice established in 2013, dedicated to helping clients transform their homes across Northern England. With over 700 completed residential projects, we specialise in house extensions, loft conversions, and bespoke architectural solutions tailored to individual lifestyles. Our team combines creative design expertise with practical knowledge of planning regulations and building control processes. We operate across Greater Manchester, Cheshire, County Durham, and North Yorkshire, offering a personal service that prioritises client needs and aspirations. Our process begins with a free initial consultation to understand your vision, followed by detailed architectural designs, planning applications, and construction support.We maintain transparent pricing with no hidden fees, ensuring clarity throughout your project. Our reputation for quality and reliability has been built through word-of-mouth referrals, reflecting our commitment to delivering innovative, client-focused solutions. We provide comprehensive services including measured surveys, construction drawings, and liaison with local authorities. Our experience spans diverse project sizes and budgets, from single-storey extensions to full home renovations. By focusing on clear communication and tailored design, we aim to make the architectural process accessible and rewarding for every client.
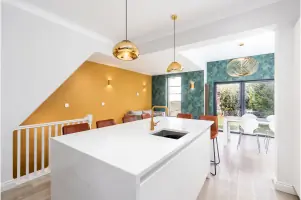
Services
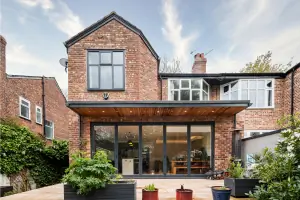
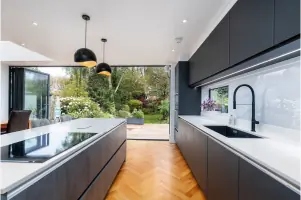
House Extensions
Loft Conversions
Architectural Designs
Planning Applications
Building Regulations
Details
- Year established: 2013
Highlights and features
- We have over 10 years of experience in residential architectural design.
- We have completed 700+ successful home transformation projects.
- We offer competitive pricing with complete cost transparency.
- We serve Greater Manchester, Cheshire, and County Durham.
- We provide free, no-obligation initial consultations with expert advice.
Services
House Extensions
We design and manage single and two-storey extensions tailored to your lifestyle. Our process includes feasibility assessments, architectural plans, and building regulation compliance. Clients receive detailed specifications and builder support throughout construction.
Loft Conversions
Our loft conversion service maximises unused space with functional living areas. We handle planning permissions, structural assessments, and interior design to create compliant, habitable spaces that enhance property value.
Architectural Designs
We create bespoke architectural drawings based on client needs, including floorplans, elevations, and 3D visualisations. Our designs balance aesthetics, functionality, and regulatory requirements for residential projects.
Planning Applications
We prepare and submit planning applications to local authorities, ensuring compliance with zoning laws and design guidelines. Our service includes liaison with officials to secure approvals for extensions and renovations.
Building Regulations
We produce detailed building control drawings and specifications required for regulatory approval. Our service includes structural engineer coordination and submission of documentation to meet safety and energy standards.
Questions
What architectural services do you offer?
We specialise in house extensions, loft conversions, architectural designs, planning applications, and building regulation compliance for residential properties across Northern England.
How does your design process work?
Our process includes a free initial consultation, measured surveys, architectural design proposals, planning submissions, building regulation drawings, and construction support.
Do you work outside Northern England?
While we primarily operate in Greater Manchester, Cheshire, County Durham, and North Yorkshire, we travel nationwide for projects due to our reputation for quality service.
Are your prices transparent?
Yes, we provide competitive pricing with no hidden fees, ensuring full cost clarity from the initial consultation through project completion.
Can you help with planning permission?
We handle planning applications, liaising with local authorities to secure approvals for extensions, renovations, and new builds as required.
What happens during the initial consultation?
The free, no-obligation consultation assesses your project goals, budget, and property specifics, followed by tailored design and process recommendations.