
Business Details
11 Years
experience
Trusted Loft Conversion Experts in Loughton
Loughton Lofts was established in response to client demand for dedicated loft conversion expertise. Founded by Ross Townley and Tony Pavett, both with extensive carpentry and construction backgrounds, we specialise in transforming loft spaces into functional, high-quality living areas. Our approach keeps all work in-house, ensuring complete control over every project from initial design to final build. As a local Loughton-based team, we focus exclusively on loft conversions and extensions, maintaining a hands-on presence throughout each project.Our directors oversee every stage personally, combining decades of experience with bespoke craftsmanship. We prioritise client collaboration, tailoring spaces to individual needs while maintaining structural integrity. Our comprehensive service includes architectural design, space planning, and a unique six-month aftercare check to address any early adjustments. By limiting ourselves to one project at a time, we guarantee focused attention to detail and superior results.
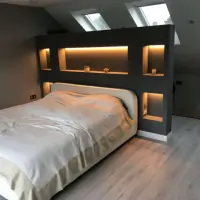
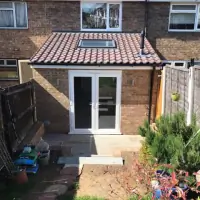
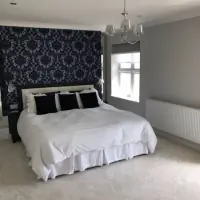
Services
Loft Conversions
Extensions
Architectural Design
Space Planning
Planning Applications
Interior Finishes
Aftercare Inspections
Details
- Year established: 2015
Highlights and features
- We maintain complete control over every project through our in-house team
- Company directors oversee all work from design to completion
- Specialise exclusively in loft conversions and extensions
- Offer a unique 6-month aftercare inspection service
- Combine decades of carpentry experience with local expertise
Services
Loft Conversions
We transform unused loft spaces into functional living areas while maintaining structural integrity. Our process includes architectural design, construction, and bespoke finishing touches. Each project benefits from our directors' personal oversight and a comprehensive six-month aftercare inspection to ensure long-term satisfaction.
Extensions
Specialist in creating seamless property extensions that maximise space utilisation. Our service covers design planning, structural modifications, and interior finishing. We focus on integrating new spaces with existing architecture while maintaining compliance with local planning regulations throughout the build process.
Architectural Design
Our design service optimises available space through custom architectural solutions. We create detailed plans considering structural limitations and client requirements. The process includes 3D visualisations, space functionality analysis, and integration of electrical and plumbing requirements within building regulations.
Planning Applications
We manage all aspects of planning permission submissions on behalf of clients. Our service includes preparing technical drawings, liaising with local authorities, and addressing any planning conditions. This comprehensive approach ensures compliance with building regulations while minimising client administrative burden.
Aftercare Inspections
Our unique six-month aftercare service examines wooden components for natural expansion and addresses any minor adjustments. This proactive approach covers all structural elements and finishes, ensuring long-term satisfaction with the completed conversion or extension project.
People
Ross Townley
Director
Carpentry expert with NVQ qualifications and extensive site management experience. Founded Loughton Lofts after establishing a successful joinery workshop. Oversees all technical aspects of loft conversions.
Tony Pavett
Director
Former Higgins construction apprentice who progressed to site management. Specialises in precision joinery work. Co-founder responsible for quality control and client liaison throughout each project lifecycle.
Questions
What areas do you cover for loft conversions?
We operate across Essex including Loughton, Waltham Abbey, Buckhurst Hill, Barnet, Woodford, and Ongar. Our local expertise ensures understanding of regional planning requirements.
Do you handle planning permission applications?
Yes, we manage complete planning applications in-house. Our service includes preparing technical drawings, submitting documentation, and addressing any conditions raised by local authorities.
How long does a typical loft conversion take?
Most projects take 8-12 weeks depending on complexity. We provide detailed timelines during consultation and maintain regular progress updates throughout the build phase.
What aftercare services do you provide?
All projects include a six-month health check to examine wooden components for natural expansion and address any minor adjustments required for long-term satisfaction.
Can you create bespoke storage solutions?
Yes, our interior design service specialises in custom storage solutions. We incorporate built-in furniture and space-saving features tailored to your specific requirements.