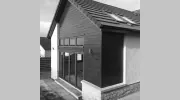
Business Details
14 Years
experience
Your Trusted Architectural Partner in Perth, Scotland
Craig McDowall Architectural Services is a dedicated architectural practice based in Perth, Scotland, serving clients across Perthshire, Tayside, Fife, Clackmannanshire, and Edinburgh. With a focus on private homeowners and property developers, we specialise in transforming visions into reality through tailored architectural solutions. Our expertise spans small-scale domestic projects to comprehensive new builds, ensuring each design aligns with client aspirations, lifestyle needs, and budgetary considerations. We prioritise sustainability by advocating for locally sourced materials, renewable energy technologies, and energy-efficient timber frame construction. Our collaborative approach involves clients throughout the process, from initial feasibility studies to final statutory approvals, ensuring clarity and satisfaction.With 12 years of experience in both private and local authority practices, our lead architect brings technical proficiency and a commitment to innovative, practical design. We pride ourselves on delivering measured surveys, detailed planning applications, and technical specifications while maintaining a relaxed, client-focused service. Our reputation for reliability and creativity is built on a foundation of successful projects, including extensions, conversions, and bespoke homes, reflecting our ethos of combining creativity with practicality.
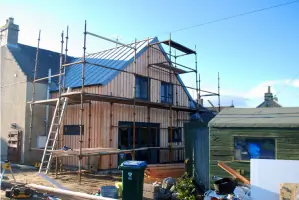
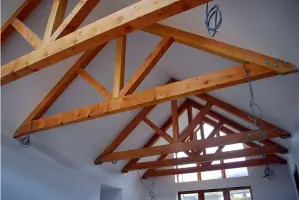
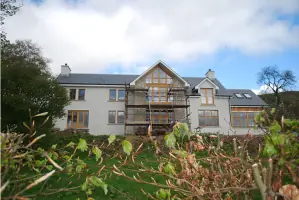
Services
Extensions
New Builds
Loft Conversions
Feasibility Studies
Planning Applications
Building Warrant Applications
Measured Surveys
CAD Draughting
Details
- Year established: 2012
Highlights and features
- We offer 12 years of architectural expertise in residential projects across Scotland.
- Our tailored services adapt to individual client needs and budgetary requirements.
- We prioritise sustainability through locally sourced materials and renewable energy integration.
- Our collaborative approach ensures client involvement from initial concept to project completion.
- We provide comprehensive support including planning applications and technical specifications.
Services
Extensions
We design and manage residential extensions tailored to client needs, from single-storey additions to complex multi-room expansions. Our process includes feasibility assessments, planning applications, and technical specifications to ensure compliance with building regulations. By prioritising energy-efficient construction methods, we create functional spaces that enhance property value and meet modern living standards.
New Builds
Our new build services focus on creating bespoke homes that reflect client aspirations and site-specific conditions. We handle all stages from initial concept design to statutory approvals, collaborating with structural engineers and local contractors. Emphasis is placed on sustainable materials, renewable energy integration, and maximising natural light and space efficiency to deliver unique, future-ready residences.
Loft Conversions
We convert underutilised loft spaces into functional areas such as bedrooms, offices, or playrooms. Our approach includes structural assessments, planning permissions, and technical drawings to ensure safe, compliant conversions. By optimising headroom and incorporating energy-efficient insulation, we create cost-effective living spaces that enhance property usability without extending the building footprint.
Feasibility Studies
We conduct detailed feasibility studies to evaluate the viability of architectural projects, considering budget, site constraints, and regulatory requirements. This includes initial site surveys, option analysis, and cost projections to inform decision-making. Our studies provide clients with clear insights into potential challenges and opportunities, ensuring informed investment in their project.
Planning Applications
We prepare and submit comprehensive planning applications to secure local authority approval for residential projects. Our services include drafting scheme designs, liaising with officials, and addressing feedback to meet regulatory standards. By anticipating potential objections and providing detailed justifications, we streamline the approval process and reduce delays for clients.
People
Craig McDowall
Architectural Technologist
Craig McDowall is an Architectural Technologist with 12 years' experience in residential projects across Scotland. He graduated from Edinburgh Napier University with a BSc in Architectural Technology and has worked with established firms and local authorities. Craig leads design projects while balancing client needs with technical precision.
Questions
What types of projects does Craig McDowall Architectural Services handle?
We specialise in residential projects including extensions, new builds, loft conversions, and refurbishments. Our services also cover feasibility studies, planning applications, and technical specifications for private homeowners and developers.
How does the architectural process begin?
The process starts with a free initial consultation to discuss your vision, budget, and site constraints. This is followed by a site survey and feasibility study to develop a tailored project brief before progressing to design and statutory approvals.
Are sustainability considerations included in designs?
Yes, we actively promote sustainable practices by using locally sourced materials, renewable energy systems, and energy-efficient timber frame construction to reduce environmental impact while meeting regulatory standards.
Can you assist with planning permission applications?
Yes, we prepare and submit detailed planning applications, liaise with local authorities, and address feedback to secure approvals. Our experience helps navigate regulatory requirements efficiently for residential projects.
What areas do you serve?
We primarily serve Perthshire, Tayside, Fife, Clackmannanshire, and Edinburgh, supporting clients across Scotland with architectural design and consultancy services tailored to local conditions.