Business Details
6 Years
experience
Your Trusted Architectural Partner in Plymouth
Established in 2020, J & M Architectural Design is a Plymouth-based architectural practice dedicated to creating contemporary and traditional designs with sustainable principles. Our expertise spans house extensions, loft conversions, new build homes, and boundary surveys, serving clients across Devon, Cornwall, and The South Hams. We specialise in guiding clients through the entire project lifecycle, from initial concept and planning permission applications to building regulations compliance and final construction. Our commitment to clear design communication ensures successful planning applications through precise technical drawings.With extensive experience in residential projects, we combine client vision with professional expertise to deliver functional, aesthetically pleasing spaces. Our services include free half-hour consultations, CAD design technology, and liaison with local authorities and specialist consultants. We prioritise transparency, client involvement, and technical excellence to transform architectural ideas into reality while adhering to legal and regulatory requirements.
Services
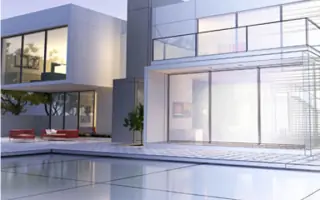
New Builds
House Extensions
Loft Conversions
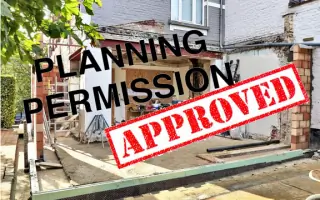
Planning Applications
Boundary Surveys
Details
- Year established: 2020
Highlights and features
- We have 20+ years of experience in residential architectural design
- Offer free half-hour design consultations before project commencement
- Specialise in boundary survey mapping with Ordnance Survey integration
- Provide continuous liaison with local planning authorities
- Utilise latest CAD technology for precise architectural drawings
Services
Architectural Design
Our architectural design service transforms client visions into practical, sustainable spaces. We specialise in residential projects including new builds, property extensions, and conversions. Using advanced CAD technology, we create detailed plans that balance aesthetic appeal with functional requirements. Our designs incorporate energy-efficient solutions while respecting local architectural character.
Planning Permission
We manage the complete planning permission process for residential developments. This includes preparing detailed drawings, submitting applications, and liaising with local authorities. Our expertise ensures compliance with local regulations while maximising approval chances. We handle projects ranging from small extensions to major new builds.
Building Regulations
Our building regulations service ensures projects meet all legal standards. We prepare technical drawings with structural calculations, coordinate specialist reports, and submit documentation to building control. This includes energy efficiency assessments and accessibility requirements for complete regulatory compliance.
Boundary Surveys
Our boundary survey service resolves land ownership disputes using precise measurement techniques. We integrate on-site data with Ordnance Survey maps to create Land Registry-compliant drawings. This service supports property transactions, development projects, and legal documentation requirements.
CAD Drawings
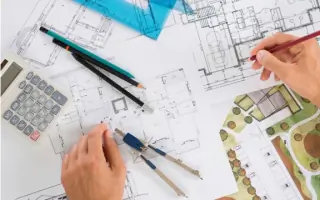
We produce detailed CAD drawings for architectural projects using the latest design software. Our services include floor plans, elevations, cross-sections, and 3D visualisations. These precise technical drawings support planning applications, building regulations submissions, and construction processes.
Questions
Do I need planning permission for a home extension?
Planning permission requirements depend on the project's scope and location. We'll assess your specific needs and advise accordingly.
What areas do you cover?
We operate throughout Devon, Cornwall, and The South Hams, including Plymouth, Saltash, Tavistock, and Dartmoor.
Can you help with boundary disputes?
Yes, we provide boundary survey services using Ordnance Survey data to resolve land ownership issues.
What services do you offer?
We specialise in architectural design, planning applications, building regulations compliance, and boundary surveys for residential projects.
Do you offer initial consultations?
Yes, we provide a free half-hour design consultation to discuss your project ideas and requirements.
How do you ensure successful planning applications?
We create clear technical drawings and maintain continuous liaison with local planning authorities throughout the process.