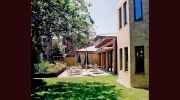
Business Details
15 Years
experience
Architects Specialising in Domestic Extensions & Remodelling
Ver Architecture is an architectural studio specialising in domestic extensions and remodelling projects. Established in 2011, we have provided architectural services on many different types of project in and around St Albans. We understand that each project has a particular set of design requirements which include budget, function and style. We develop each project brief in partnership with clients at the outset.All drawings are undertaken by a Chartered Architect to ensure that the design is supported with comprehensive Construction Drawings and a Specification for your contractor to follow. Our approach combines expertise in spatial design with technical proficiency to deliver tailored solutions for residential properties.
Services
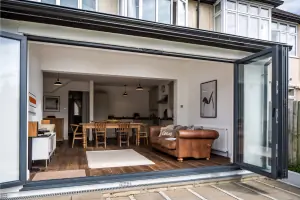
Rear Extension
Orangery Style Extension
Loft Conversion
Conservatory Replacement
Split Level Extension
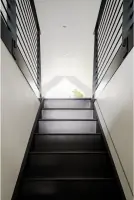
Vaulted Ceiling Design
Garden Room Addition
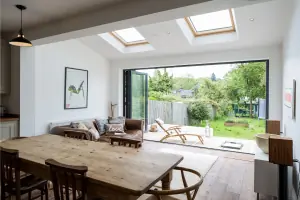
Kitchen Diner Extension
Whole House Remodelling
Conservation Area Projects
Details
- Year established: 2011
Highlights and features
- Established in 2011 with extensive local experience in St Albans
- Chartered Architect-led design and technical documentation services
- Comprehensive construction drawings with detailed specifications
- Tailored project brief development in partnership with clients
- Expertise in navigating Article 4 Conservation Area restrictions
What people say
Spacious modern interiors
Excellent planning expertise
Quality architectural solutions
Services
Domestic Extensions
We design and document single and double storey extensions tailored to property configuration and local planning constraints. Our expertise includes orangery-style extensions, vaulted ceiling solutions, and garden-facing additions. All projects receive detailed construction drawings and technical specifications to ensure buildability and compliance with UK building regulations.
Loft Conversions
Specialising in converting underused loft spaces into functional living areas while maintaining structural integrity. Our services include mezzanine level designs, dormer extensions, and integrated storage solutions. We handle planning applications and building regulation submissions for properties in conservation areas.
Whole House Remodelling
Comprehensive redesign of existing layouts to improve functionality and modernise interiors. This includes creating open-plan spaces, reconfiguring floorplans, and integrating natural light through strategically placed skylights. We provide full architectural packages from initial concept to construction documentation.
Conservation Area Projects
Expertise in designing extensions and modifications within Article 4 Conservation Areas. Our approach ensures new additions respect original architectural character while meeting modern living standards. We work closely with local planning authorities to achieve successful planning approvals.
Garden Room Design
Designing light-filled garden rooms with glazed gable ends and feature structural elements. Our solutions maximise garden outlook while maintaining thermal efficiency. We incorporate bespoke carpentry details and coordinate with specialist builders to ensure high-quality execution.
People
Jacob Milligan
Photographer Collaborator
Architecture and interiors photographer specialising in capturing residential design projects. Provides visual documentation for Ver Architecture's completed works with a focus on spatial relationships and material finishes.
Questions
What architectural services do you specialise in?
We specialise in residential extensions, loft conversions, garden room additions, and whole house remodelling projects across St Albans and surrounding areas.
Do you work on listed buildings or conservation areas?
Yes, we have experience designing within Article 4 Conservation Areas and can navigate heritage planning restrictions while delivering modern solutions.
How does your design process work?
We begin with a detailed consultation to understand your requirements, followed by concept design development and production of technical drawings for planning and construction.
Are your architects chartered professionals?
Yes, all our architectural work is undertaken by Chartered Architects registered with the RIBA and ARB.
What areas do you cover?
Primarily St Albans, Hertfordshire and surrounding counties, though we can work on projects further afield depending on project scope.
Can you help with planning applications?
Yes, we provide full planning submission services including architectural drawings, design statements and liaison with local authorities.