Business Details
50+ Years
experience
Your Trusted Architectural Partner in Yarm
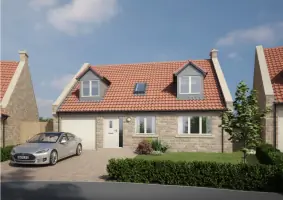
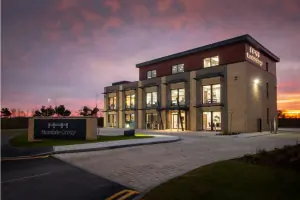
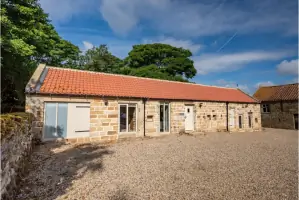
Established in 1956, Elder Lester McGregor has built a reputation as a trusted mid-sized architectural practice based in Yarm. Our team combines decades of experience with a design-led approach, delivering tailored solutions for residential, commercial, and public sector projects across the North East and beyond. We specialise in guiding clients through every stage of the architectural process, from initial feasibility studies to construction completion, ensuring projects meet both regulatory standards and client aspirations. With a focus on innovation and practicality, we create cost-effective, well-designed buildings that reflect our clients' needs.Our long-standing relationships with clients and consultants enable seamless collaboration on projects ranging from small domestic extensions to multi-million-pound developments. We prioritise clear communication and transparency, maintaining open dialogue throughout each project's lifecycle. Our portfolio demonstrates our commitment to quality, with diverse projects showcasing our adaptability to different scales and sectors. As a practice, we remain dedicated to advancing architectural excellence while maintaining the personal service that has defined us since our founding.
Services
Feasibility Design
Planning Applications
Construction Drawings
Project Management
CGI Visualisations
Details
- Year established: 1956
Highlights and features
- We have over 65 years of architectural experience since 1956
- Our design-led approach prioritises client aspirations and practical solutions
- We handle projects from concept to completion with full transparency
- Our team maintains deep local knowledge of North East requirements
- We offer comprehensive services covering all architectural stages
Services
Feasibility Design
We begin by understanding your project requirements through detailed consultations and site surveys. Our team develops initial concept designs aligned with your vision, incorporating necessary parameters before progressing to detailed planning. This stage ensures all stakeholders agree on the project direction while considering practical constraints.
Planning Applications
We prepare comprehensive planning submissions including detailed drawings, 3D models, and CGI visualisations. Our team manages the entire application process with local authorities, maintaining regular communication to address any queries and secure timely approvals for your project.
Construction Drawings
Our technical team creates detailed construction documentation meeting all regulatory standards. These drawings serve as the foundation for building execution, coordinating with consultants to ensure accuracy across projects ranging from home extensions to large commercial developments.
Project Management
We oversee projects from initial concept through to completion, providing continuous support during construction. Our management services ensure smooth implementation of designs, addressing on-site challenges while maintaining project timelines and quality standards.
CGI Visualisations
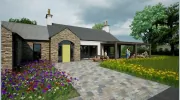
We create photorealistic computer-generated images to help visualise projects during planning stages. These visualisations clarify design intent for clients and authorities, showing how new developments integrate with existing environments and surrounding architecture.
Questions
What architectural services do you offer?
We provide full architectural services including feasibility studies, planning applications, construction drawings, project management, and CGI visualisations for residential and commercial projects.
Do you work outside the North East region?
While based in Yarm, we undertake projects across the UK, with recent work completed in Stockport, Halifax, and Northumberland.
How long does the planning process typically take?
Standard planning applications usually take 8-12 weeks for determination, though we provide regular updates throughout the process.
Can you handle both domestic and commercial projects?
Yes, our portfolio includes projects ranging from home extensions to multi-million-pound commercial developments across various sectors.
How do you ensure project compliance with regulations?
Our technical team incorporates current building regulations into all construction drawings, ensuring compliance while maintaining design integrity.