Business Details
Your Trusted Chartered Architect in Dungannon
With over two decades of experience in the private residential building sector, I specialise in delivering sustainable, low-carbon architectural solutions that prioritise both environmental responsibility and affordability. As a Certified Passive House Designer and Autodesk Revit Professional, my practice integrates advanced 3D modelling and Building Information Management (BIM) throughout every project phase.From initial consultations and feasibility assessments to detailed working drawings, I provide comprehensive design coordination services tailored to clients' aspirations. My approach combines strategic planning with technical precision, ensuring projects meet regulatory requirements while exceeding expectations in comfort, functionality, and energy efficiency.
Services
Residential extensions
New build design
Sustainable architecture
BIM coordination
Passive House design
Highlights and features
- 20+ years of residential building sector experience
- Certified Passive House Designer for energy-efficient solutions
- 3D modelling and BIM integration in all projects
- Proven track record with NIHE grant-funded healthcare designs
- Direct client communication throughout project lifecycle
Associations and certifications
- ARB
- RIA (Ireland)
- RIBA (UK)
Services
Residential extensions
Design and coordination of residential extensions combining functional improvements with aesthetic considerations. Utilising 3D modelling for visualisation and precise planning. Addresses structural requirements, planning permissions, and budget management while maintaining energy efficiency standards through Passive House principles.
Passive House design
Certified Passive House design services focusing on ultra-low energy consumption and optimal thermal comfort. Implements airtight construction techniques, high-performance insulation, and advanced ventilation systems. Complies with international Passive House Institute standards while maintaining cost-effectiveness for residential clients.
BIM coordination
Building Information Management services integrating architectural, structural, and MEP systems into coordinated 3D models. Utilises Autodesk Revit for clash detection, cost estimation, and construction sequencing. Enhances project accuracy and reduces errors through collaborative digital workflows across all RIBA work stages.
New build design
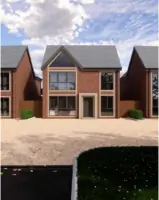
Full-service new build design from concept to completion. Covers site assessment, planning applications, technical drawings, and construction oversight. Incorporates sustainable materials and energy-efficient systems while ensuring compliance with building regulations and client-specific requirements.
3D modelling
Advanced 3D architectural modelling services for design exploration and client communication. Creates photorealistic renderings and interactive models to test spatial relationships, material choices, and lighting conditions. Facilitates informed decision-making during early design stages and presentation to planning authorities.
People
Barry Maguire Architect
Chartered Architect
Chartered Architect with 20+ years' experience in residential design, Certified Passive House Designer, and Autodesk Revit Professional. Specialises in sustainable architecture and BIM implementation across diverse projects from private homes to healthcare infrastructure.
Questions
What architectural services do you specialise in?
I specialise in residential extensions, new builds, sustainable low-carbon design, BIM coordination, and Certified Passive House projects.
Do you offer remote architectural consultations?
Yes, I provide online services via email, phone, or video calls using MS Teams/Zoom for clients nationwide.
What is your design process approach?
My process includes initial consultation, 3D modelling, architectural renderings, and detailed working drawings with full client collaboration.
Are you qualified to handle healthcare building projects?
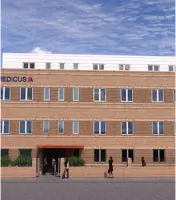
Yes, I have experience with healthcare infrastructure through projects like the Belfast Non-Clinical Support Building.
How do you incorporate sustainability into designs?
I use Passive House principles and BIM technology to create energy-efficient, environmentally friendly living spaces.